Cultural centre Bratislava
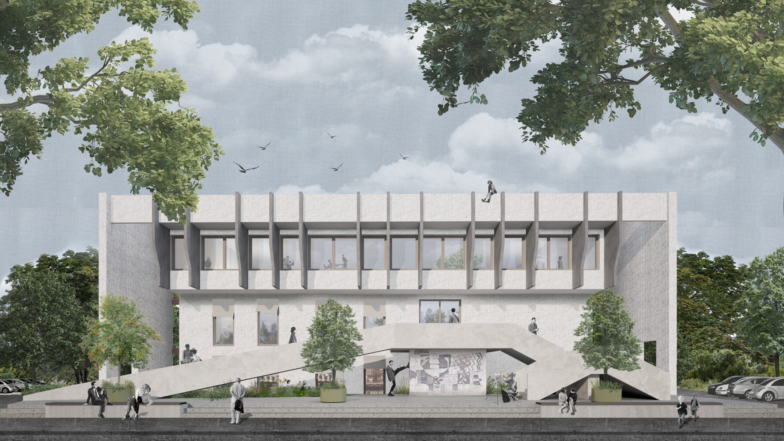
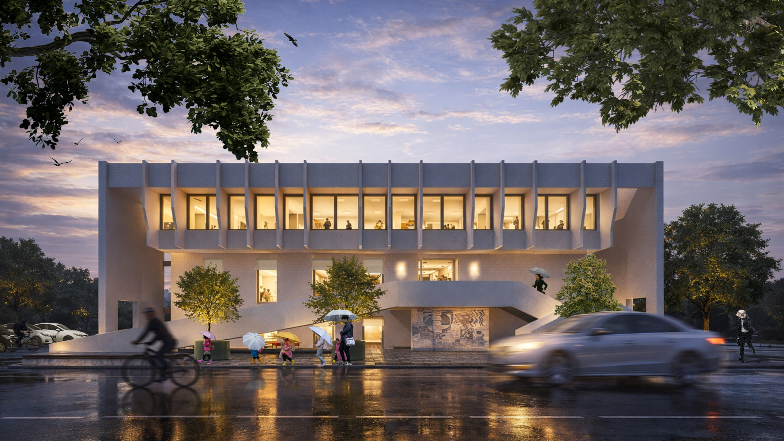
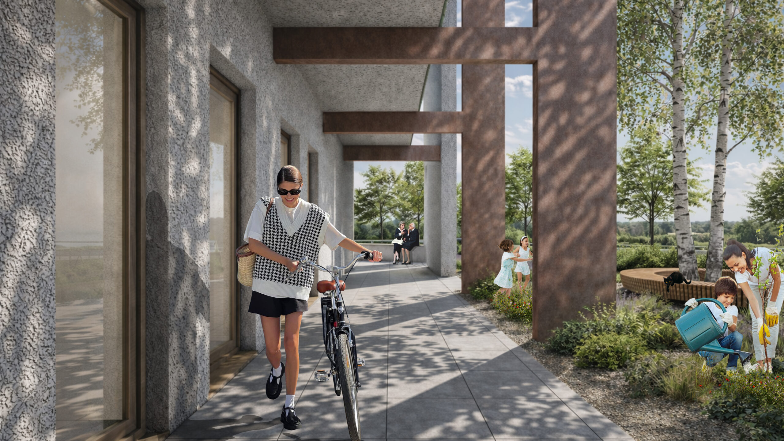
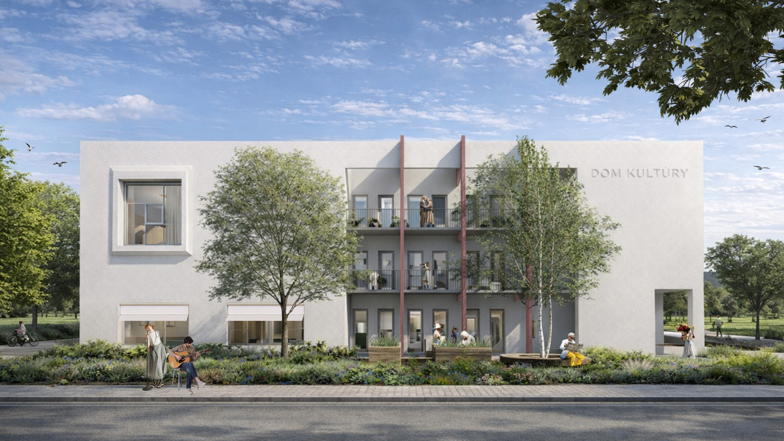
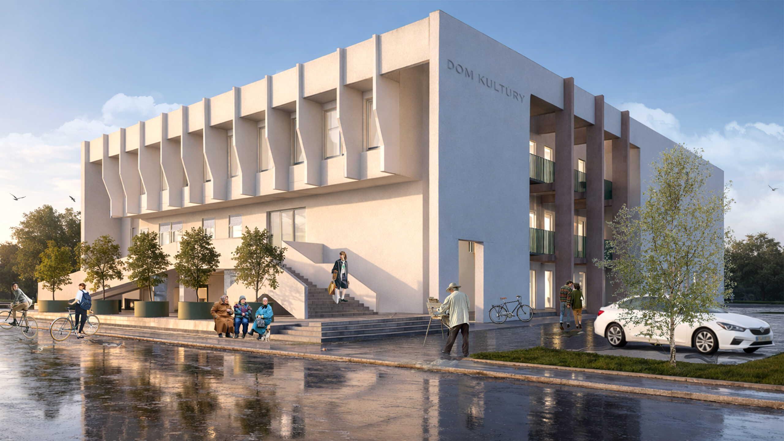
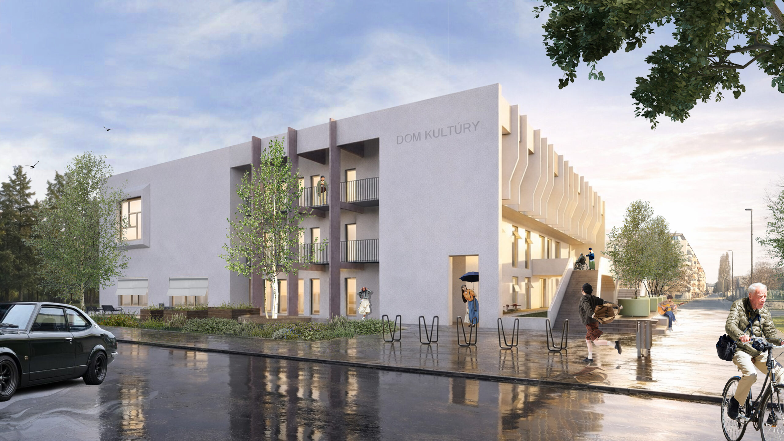
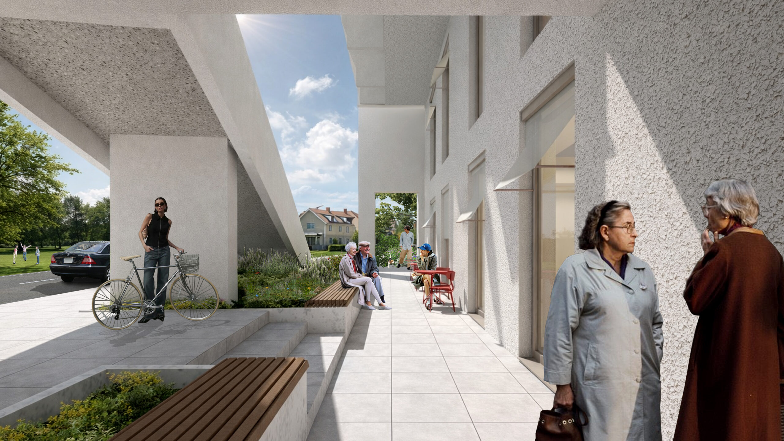
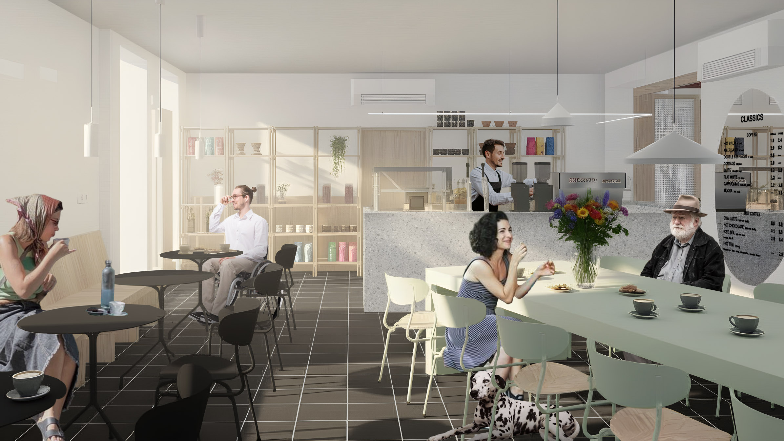
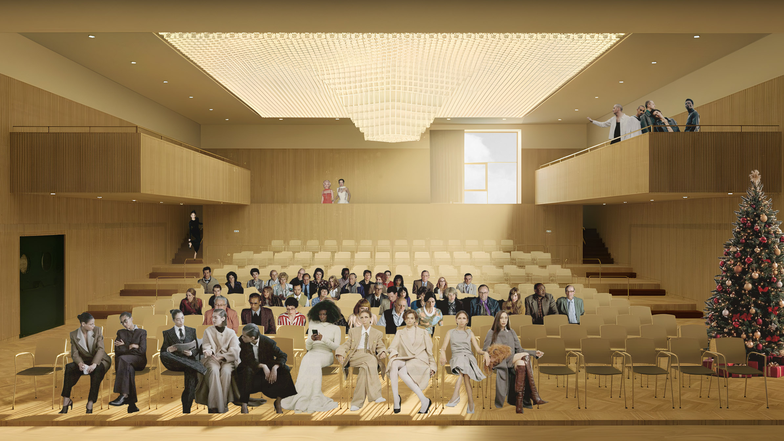
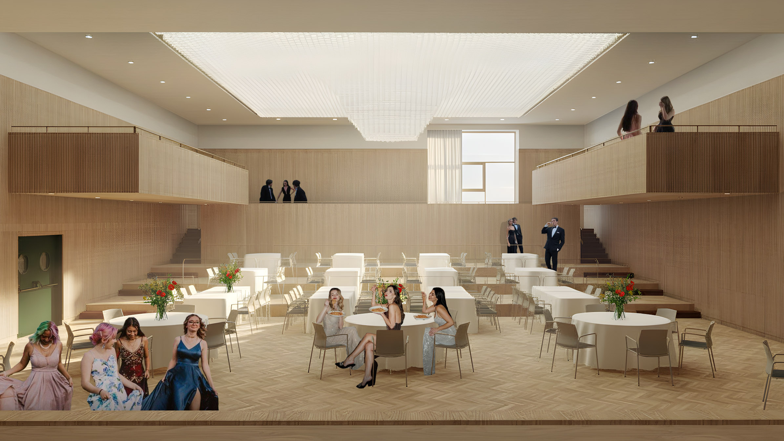
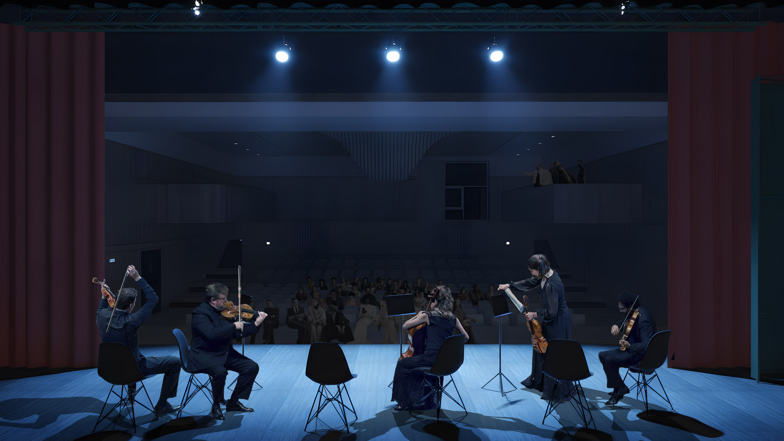
Reconstruction of the cultural center in Bratislava is based on a sensitive approach to the restoration of a building built in the eighties. The building has a distinctive monumental staircase on the main facade, which provides access to the entrance hall, and its left part will be transformed into a ramp. Other form elements are made of reinforced concrete walls at the level of the 3rd floor, creating a grid between the windows, which will be preserved. On the sides of the building, there are overhanging balconies, placed on new steel construction, in contact with the walls, through which pedestrian paths are lead. The building of the cultural center has a distinctive light ceiling in the theater hall, which will be preserved and reconstructed. The design also includes areas around the building, made of water-permeable materials and greenery with a community garden. Green areas will be revitalized and supplemented with urban furniture, such as benches, trash cans, and a community garden.
| Project name | Cultural centre Bratislava |
| Typology | cultural centre, theatre hall, multifunctional building |
| Location | Bratislava, Slovakia |
| Year | 2024 |
| Status | Project |
| Design team | Ing.arch. Tomáš Dimun, Ing.arch. Tereza Peťovská, Ing.arch. Ilia Muzafarov, Ing.arch. Alexandra Májska |