done

Contemporary Slovak architecture – DM Architekti project

Family house Kunovice

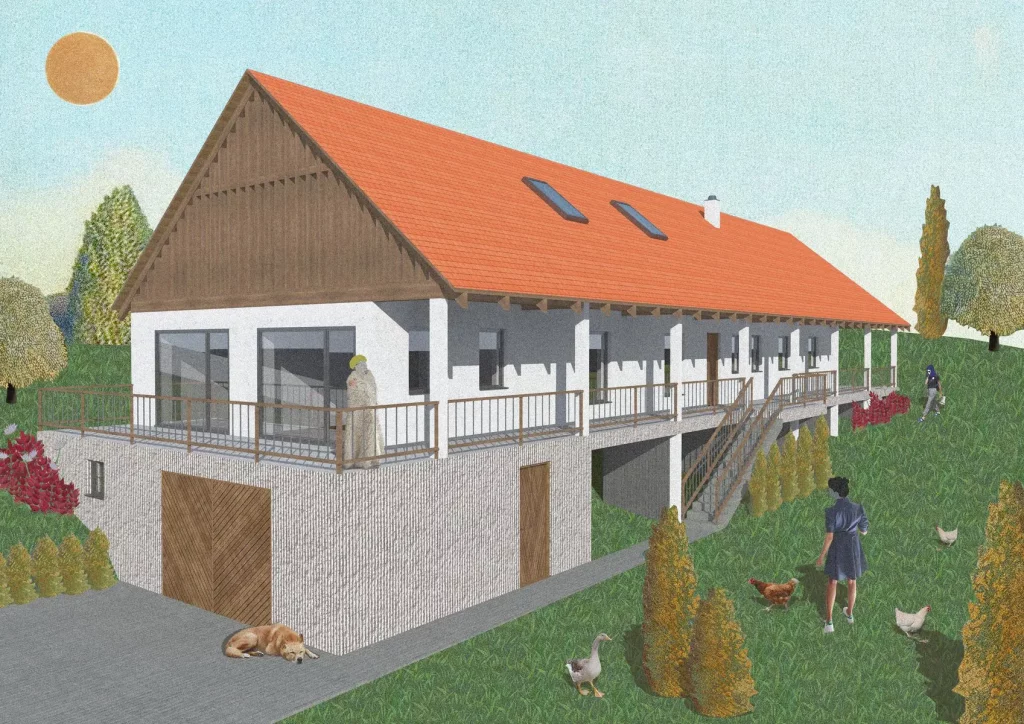
The family house is situated in a built-up part of the town of Kunovice, near Uherské Hradište. Design of the object The building is designed as a single-story building with a gable roof. The entrance to the house proceeds under a white steel structure with an arch. At the entrance to the property, there is

Family house Kunovice Read More »

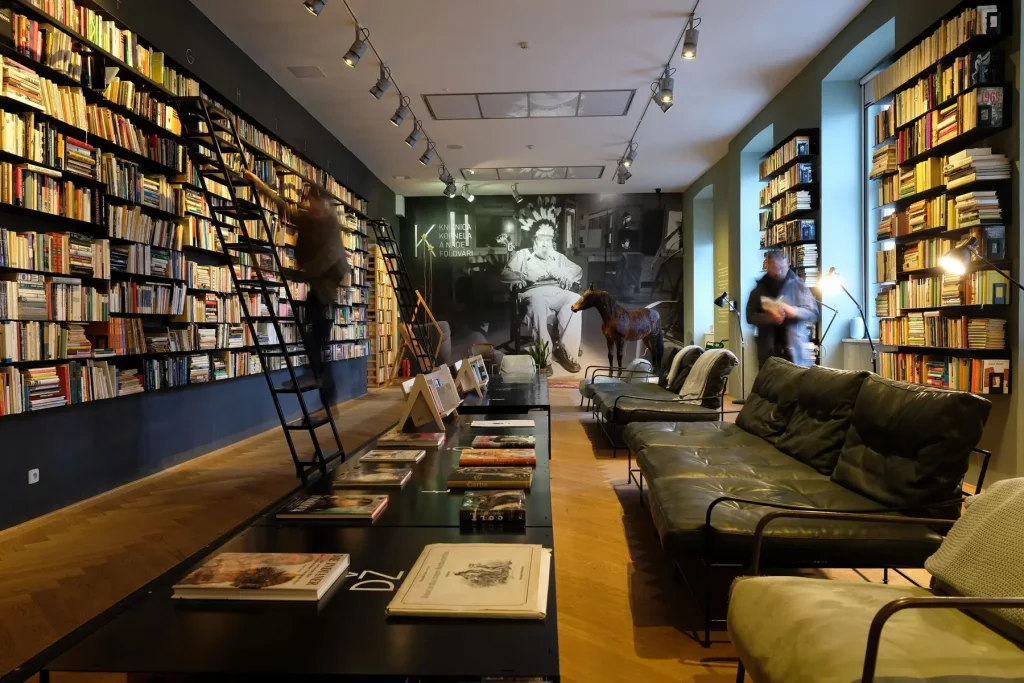
Kornel Földvári’s library in the Slovak National Gallery

The library is located in the Slovak National Gallery, as a permanent exhibition to display Kornel Földvári’s book collection. INTERIOR DESIGN The library offers the visitors opportunity to pass the time and read world fiction. The proposal consists in creating shelves for books on the walls of the space from black steel sheets with sliding

Kornel Földvári’s library in the Slovak National Gallery Read More »

Health resort Sliač

Health resort Sliač DESIGN OF THE OBJECT The subject of the competition was the restoration and extension of the Sliač spa near Banská Bystrica. The spa consists of several buildings, located near forests on a vast area, and together with the park, they form buildings listed as protected historical monuments from the 19th and 20th

Health resort Sliač Read More »

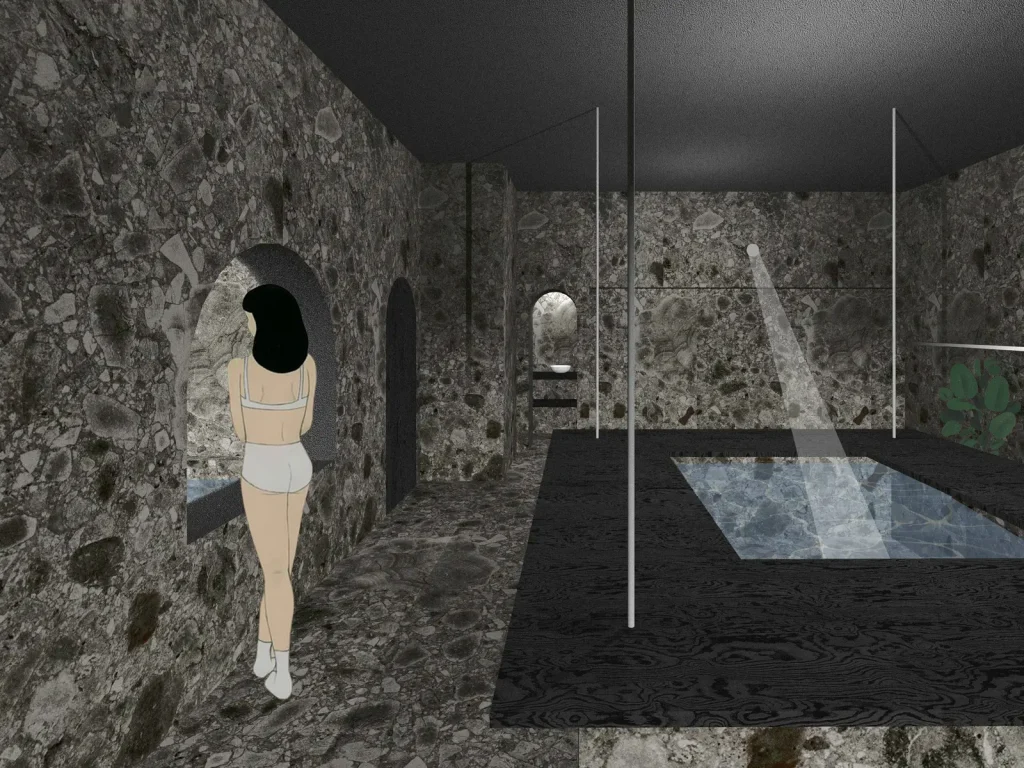
Depth

A smaller wellness center is located in the basement of the building in the city center. wellness center The solution used dark materials such as stone and wood with the use of indirect lighting and light beams, evoking and reminiscent of a cellar in a positive sense of the word. There is a relaxation pool

Depth Read More »