
Cultural Center Kežmarok
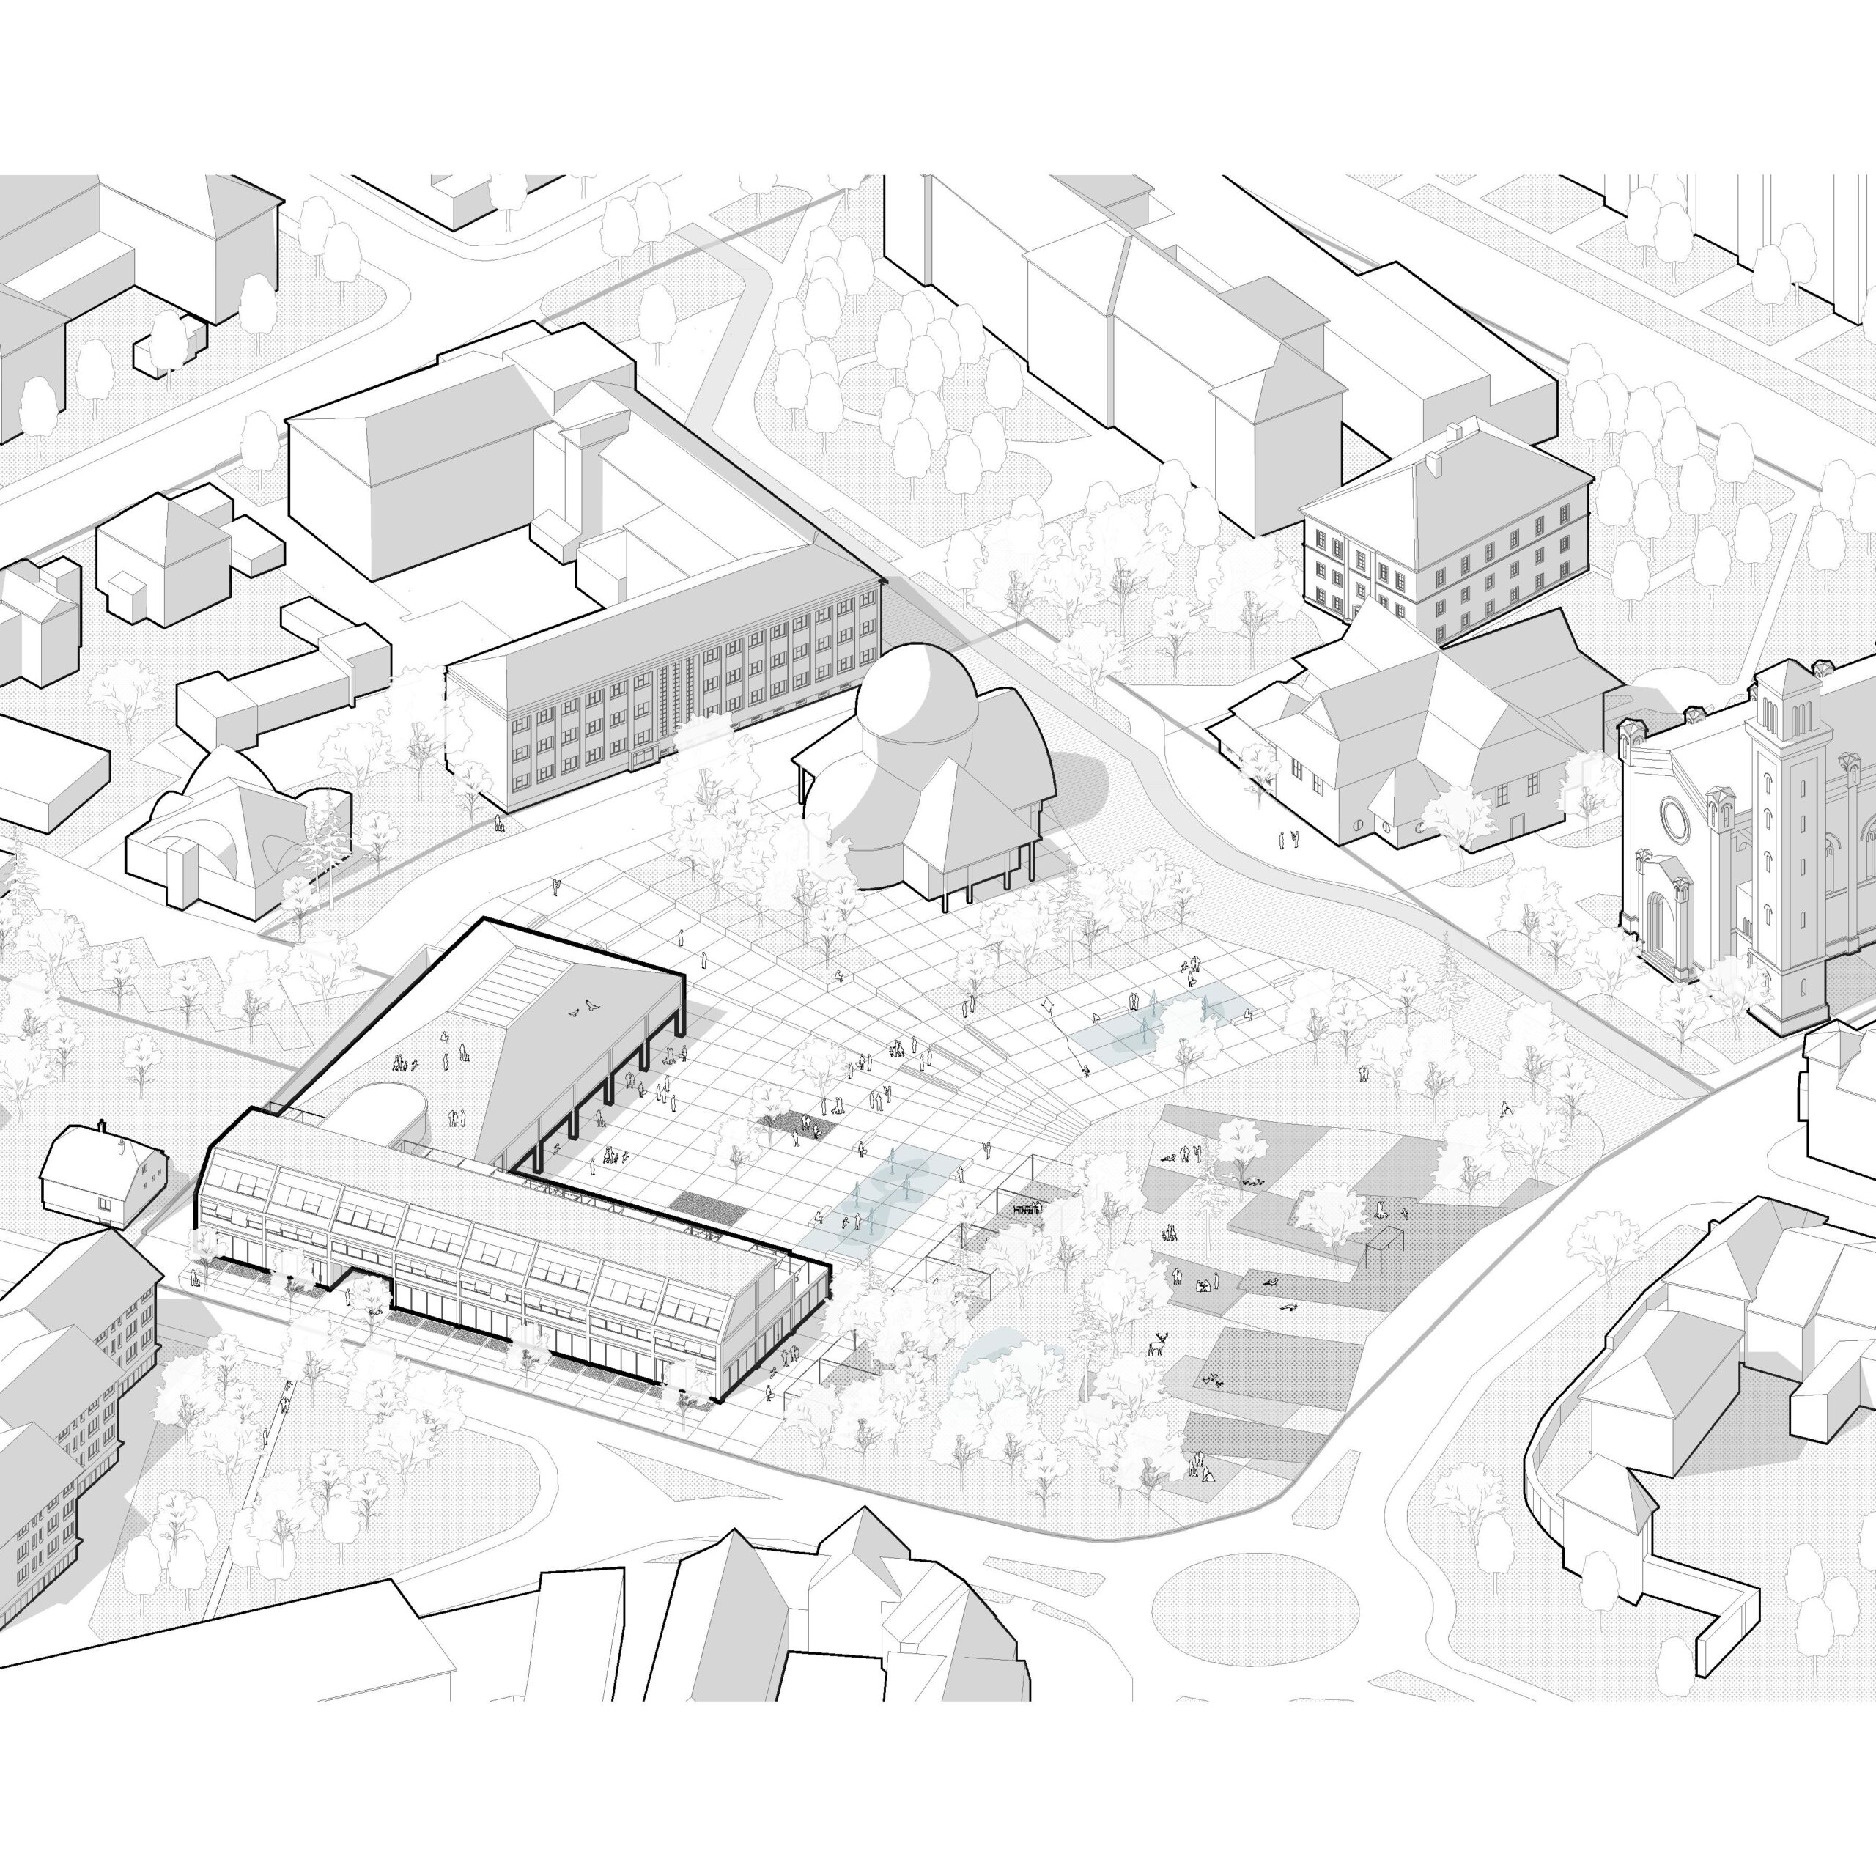
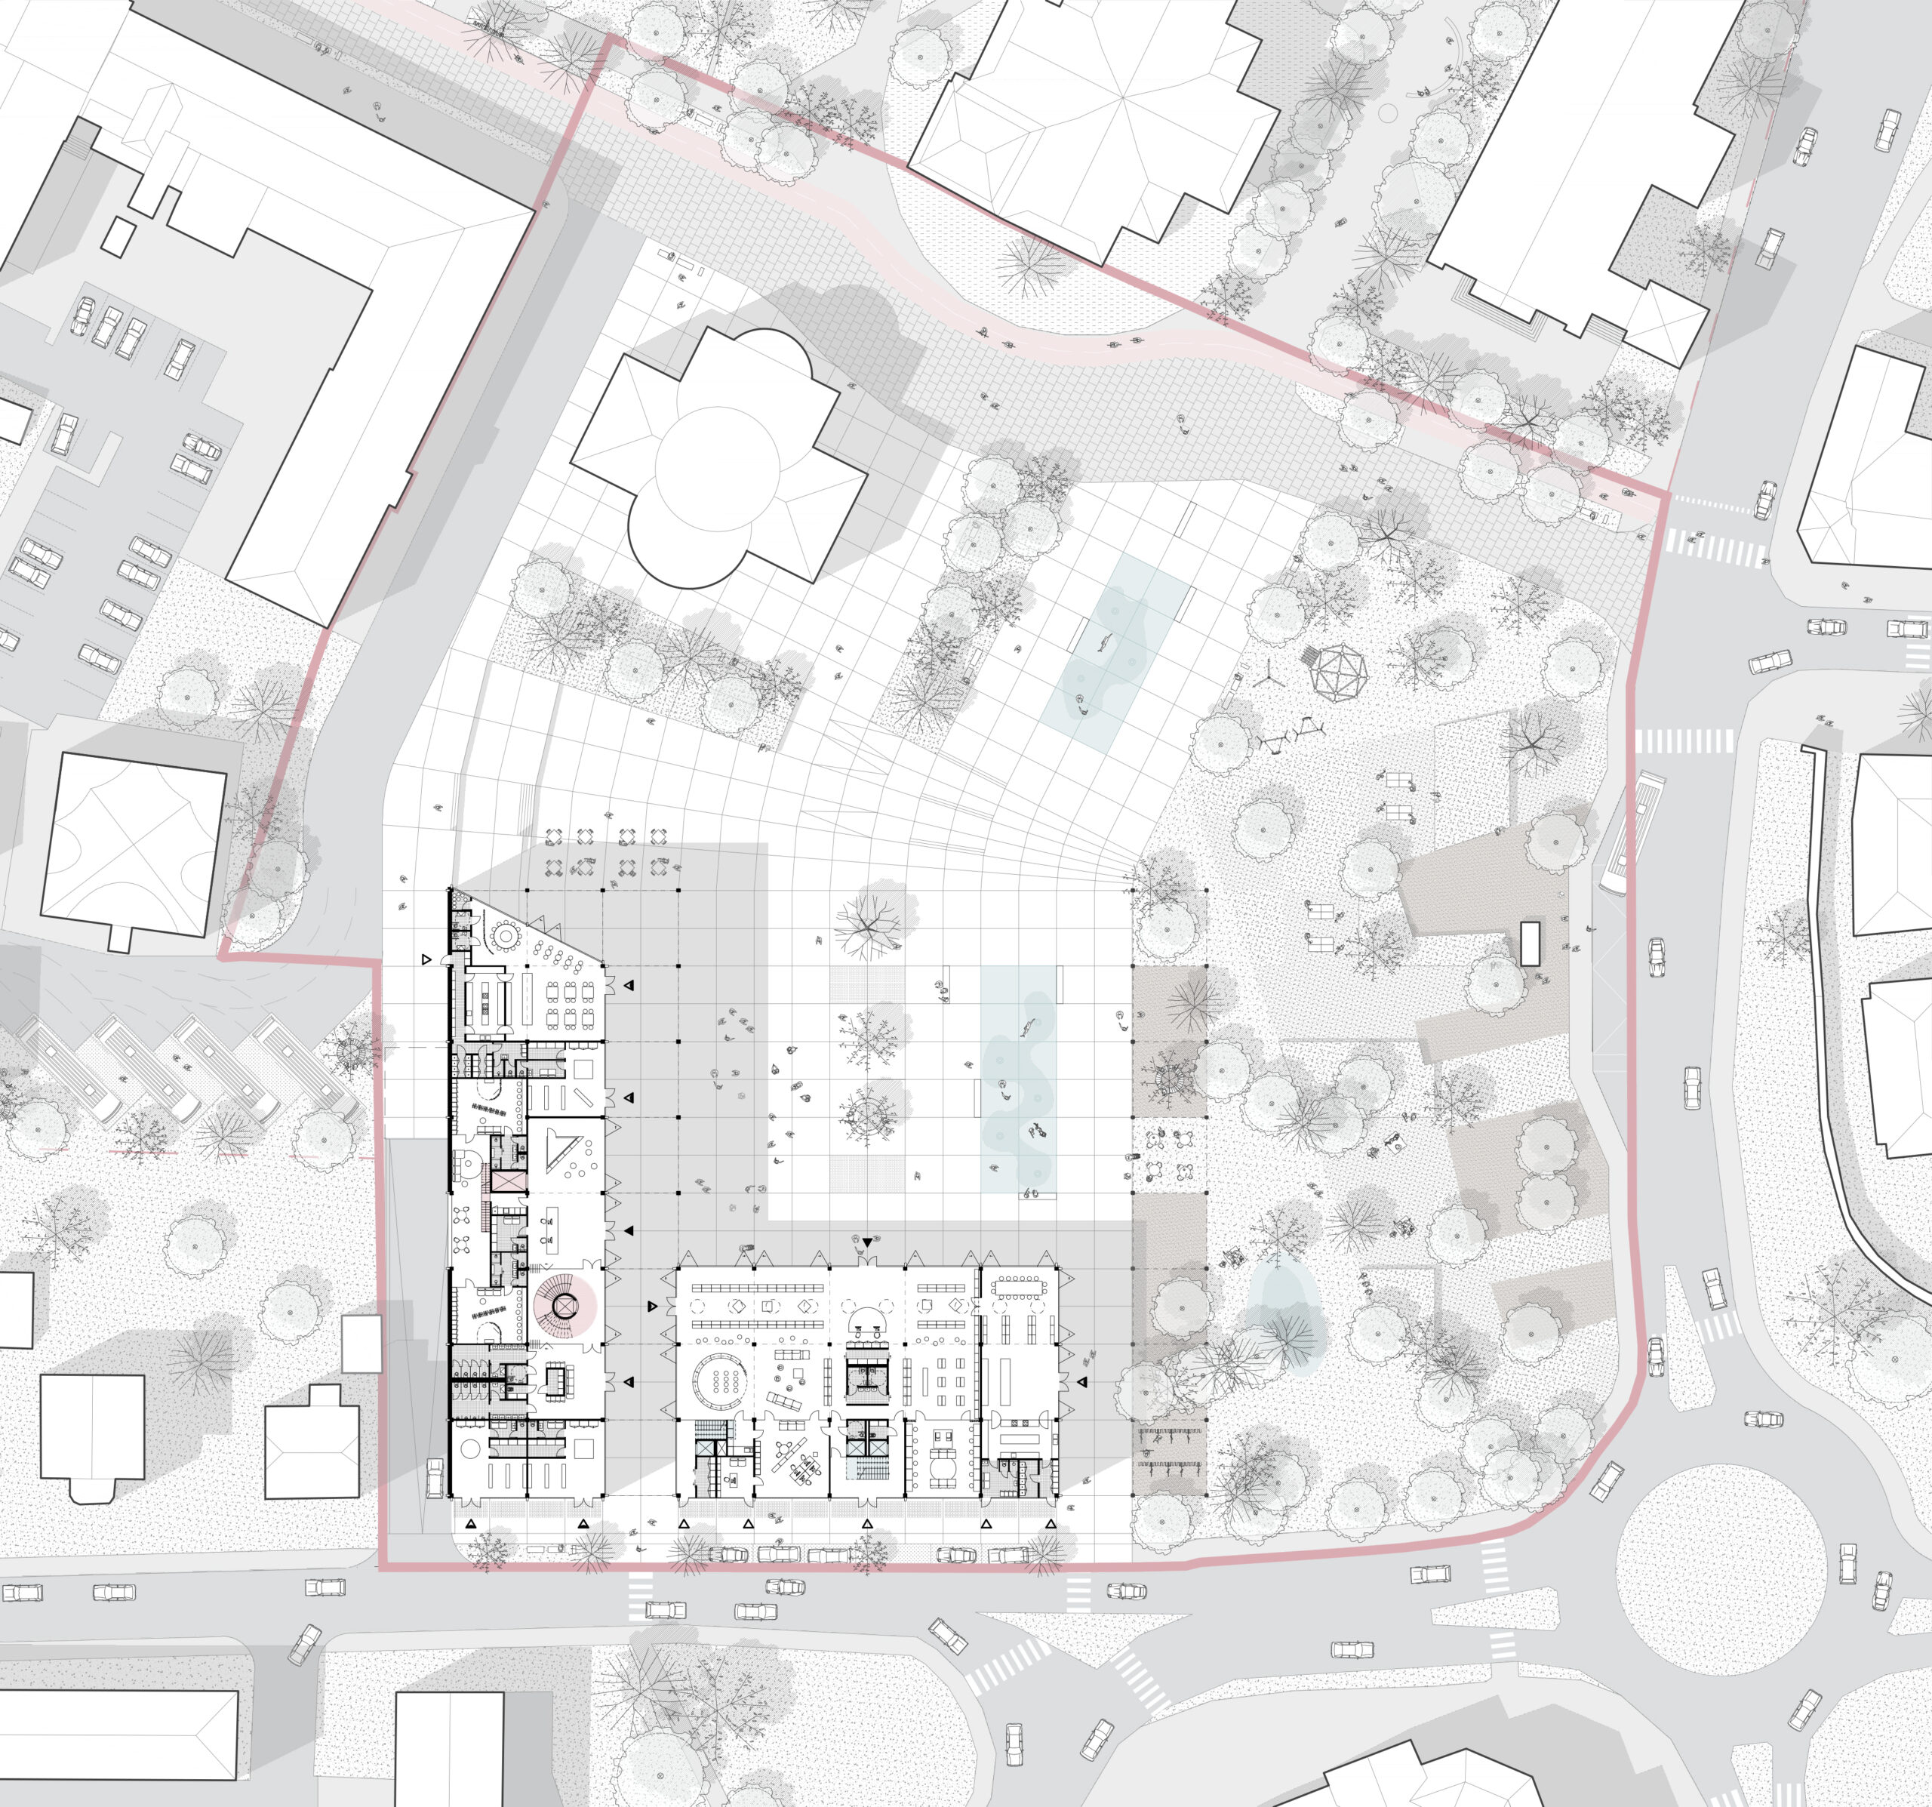
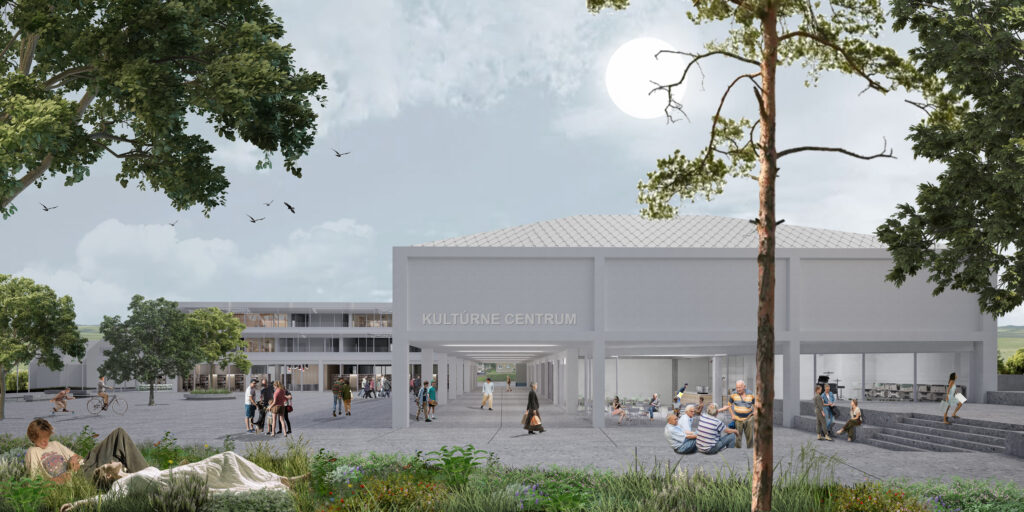
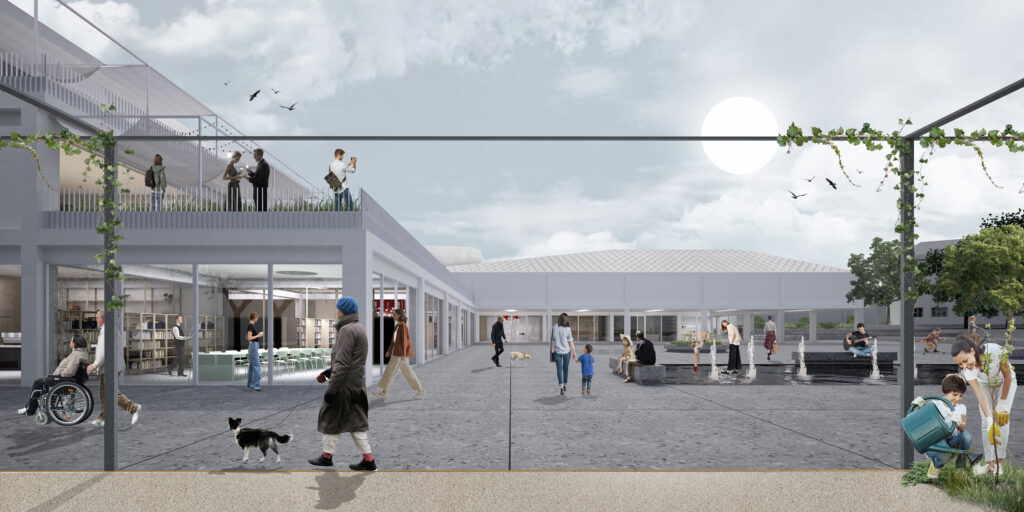
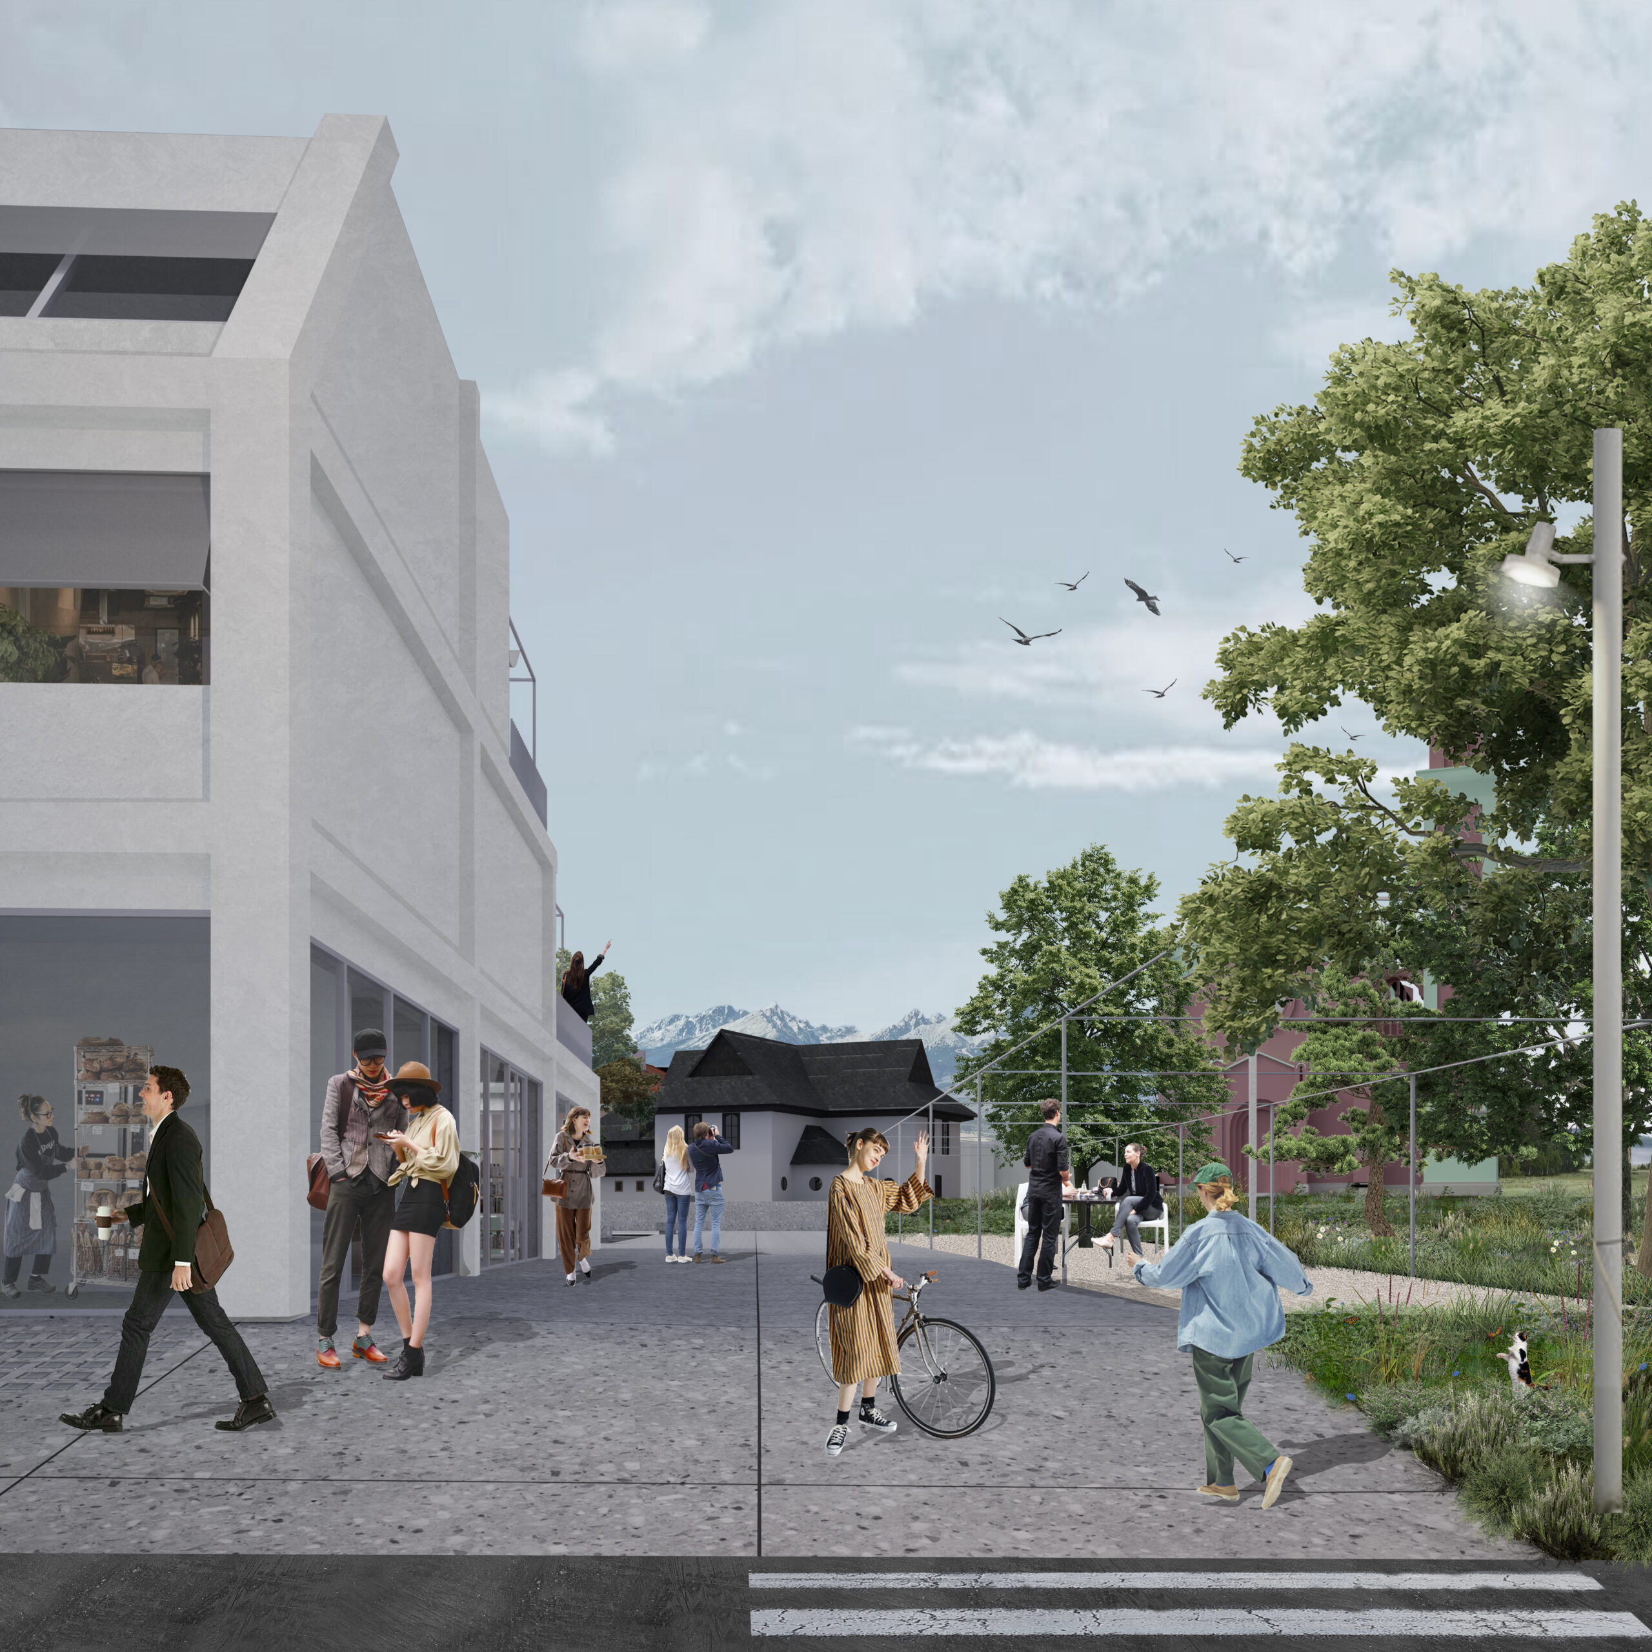
The design of the cultural center is based on the idea of an open, variable, and easily adaptable space—not a monumental object, but a subtle framework that lets the life of the city stand out. Set in an environment where sacral buildings of various denominations and their communities meet, we create architecture that does not compete for dominance but chooses the opposite approach: it becomes a backdrop, a neutral and inclusive space for gathering, and a natural termination of the compositional axis. The building utilizes a uniform module that ensures natural rhythm and legibility while leaving „unfinished spots“—omitted modules transform into passages, vistas, or gateways leading into the internal public space. This permeability allows culture to permeate everyday routes, ensuring a person is not just a visitor but a participant.
| Project name | Design of the Cultural Center |
| Typology | Public, cultural center, library, multipurpose hall, coffee house, restaurant |
| Location | Kežmarok, Slovakia |
| Year | 2026 |
| Status | Competition |
| Design team | Ing.arch. Tomáš Dimun, Ing.arch. Alexandra Májska, Ing.arch. Tereza Peťovská, Ing.arch, Ilia Muzafarov, Ing. Miriam Heinrichová |
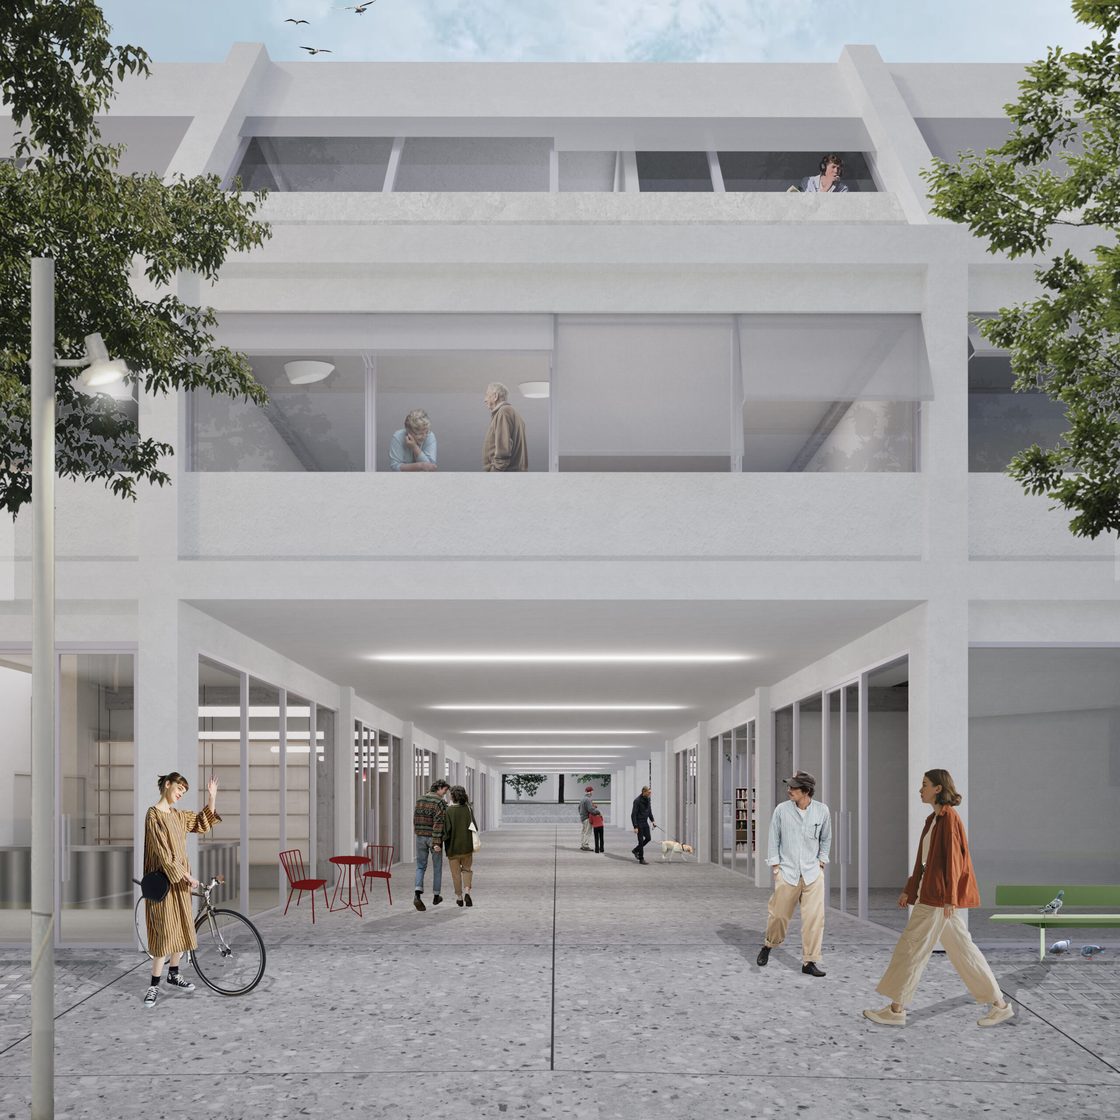
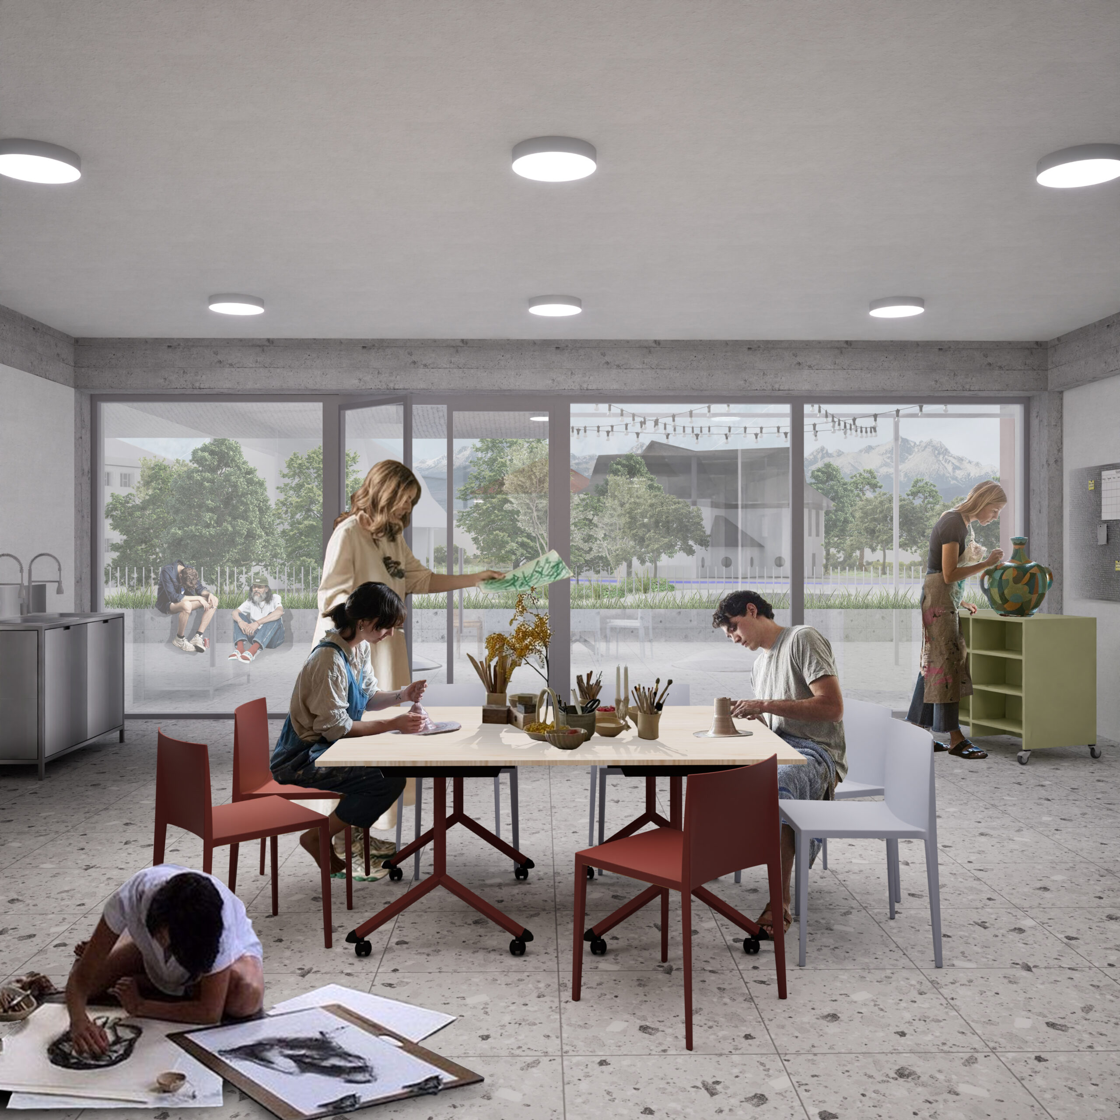
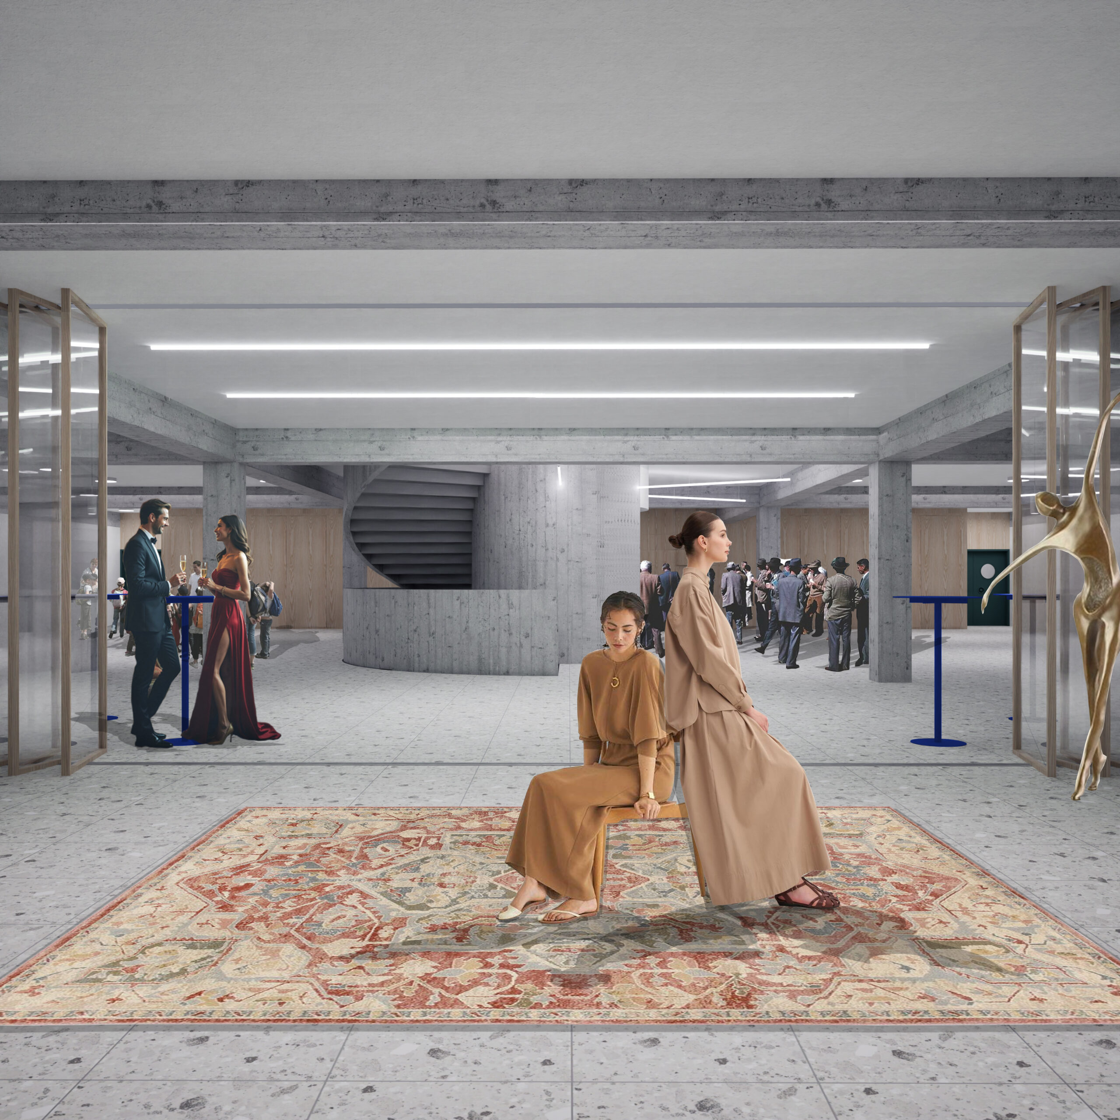
The form is dictated by respect for the surrounding development; it aligns with existing houses in both height and mass, creating no new vertical landmark. Its strength lies in openness, not monumentality. Green roofs create an ecologically and visually valuable continuation of the surrounding greenery, softening the scale and closing the composition as a calm, habitable landscape above a vibrant public space. The internal organization reflects the need for diverse forms of cultural life—from quiet concentration to social buzz. The library, workshops, community spaces, cultural hall, and cafes open directly onto public spaces, of which they are a natural part. The connection between interior and exterior fosters openness: a parent having coffee has a view of the playground, a craftsman in the workshop becomes part of the square’s activity, and a passerby can spontaneously step into the cultural scene. Thus, the building is not a boundary but a porous filter for movement, sightlines, and atmosphere. Public space is the core of the proposal. It builds upon traditional Kežmarok activities—markets, fairs, community meetings—and provides a natural continuation for them. The new square functions as an extension of the existing pedestrian route and the conclusion of the fairground axis; it can serve as a stage, market, place of rest, or venue for cultural events. Tree alleys, water features, pergolas, and modular coverings provide varying levels of shade, openness, and intimacy, allowing the space to respond to seasonal changes and the nature of events. The goal is to create a place that is not just a witness to cultural life, but its natural stage. An open, accessible, and adaptable framework that fosters dialogue between communities, generations, and traditions. A place where culture emerges not only from programmed events but from everyday passing. We do not wish to create a new landmark—we want to create a space where the life of the city is the landmark. The urban solution sensitively responds to the city’s history.
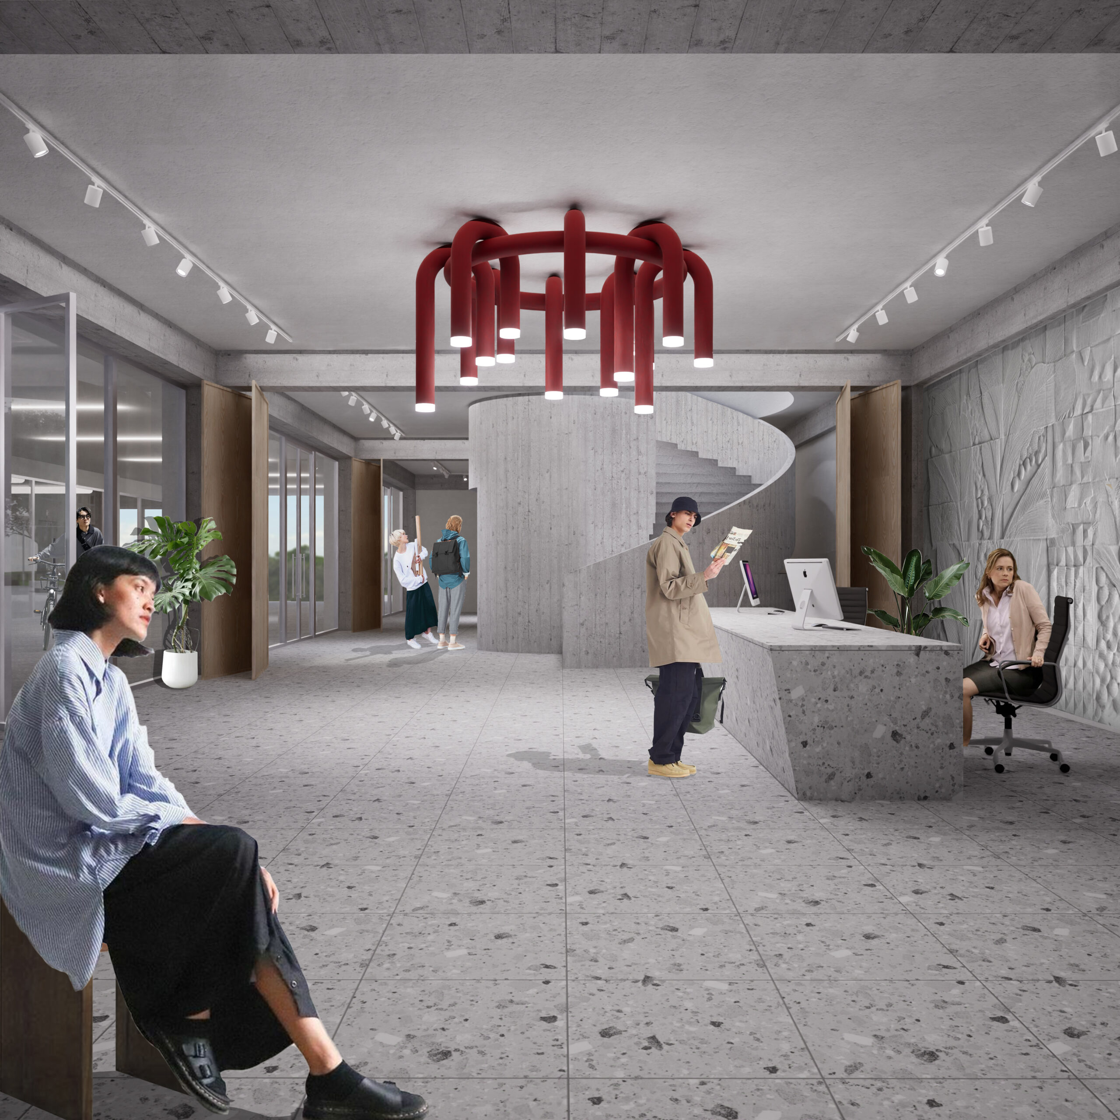
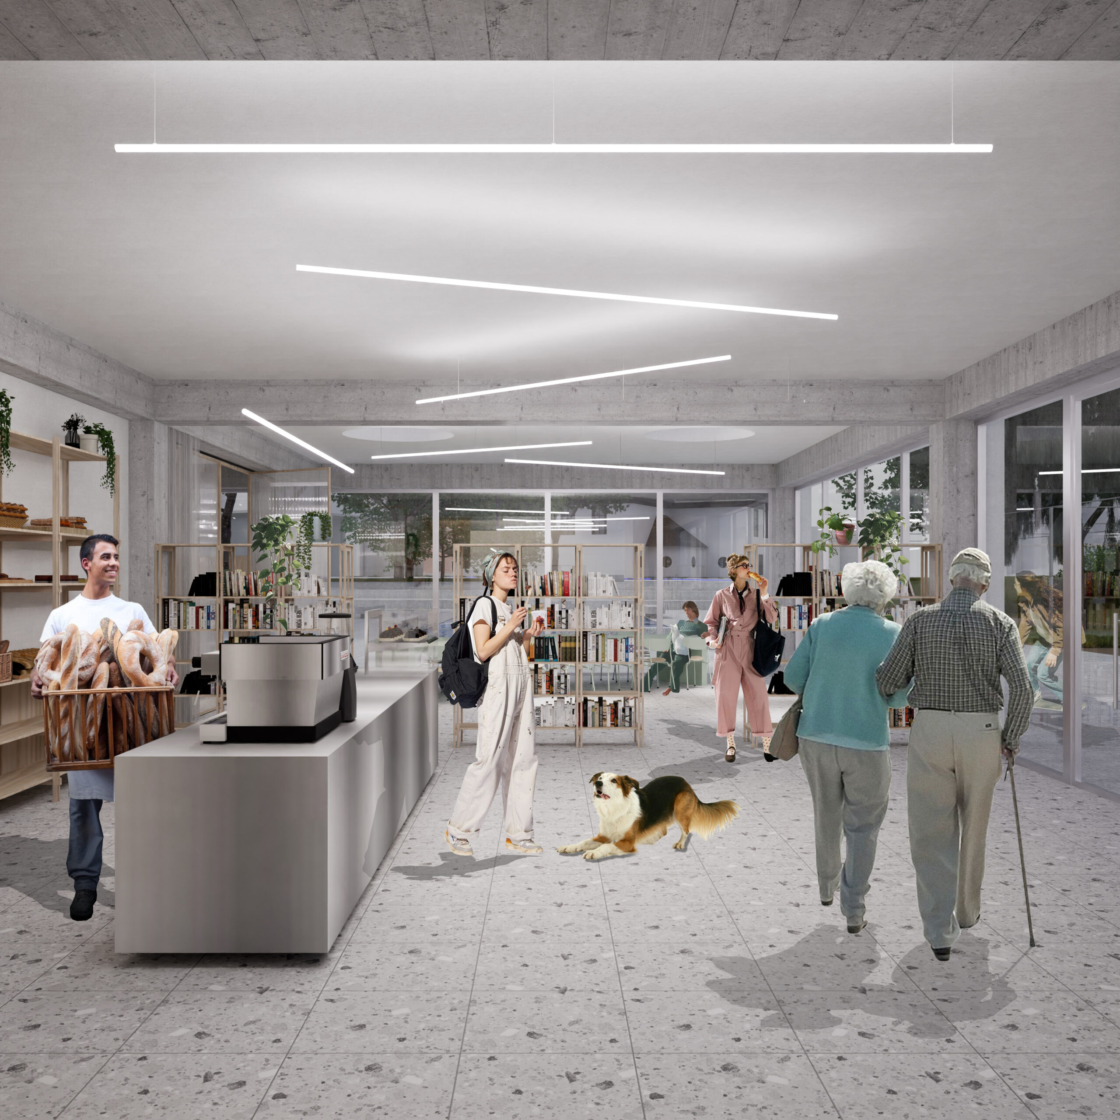
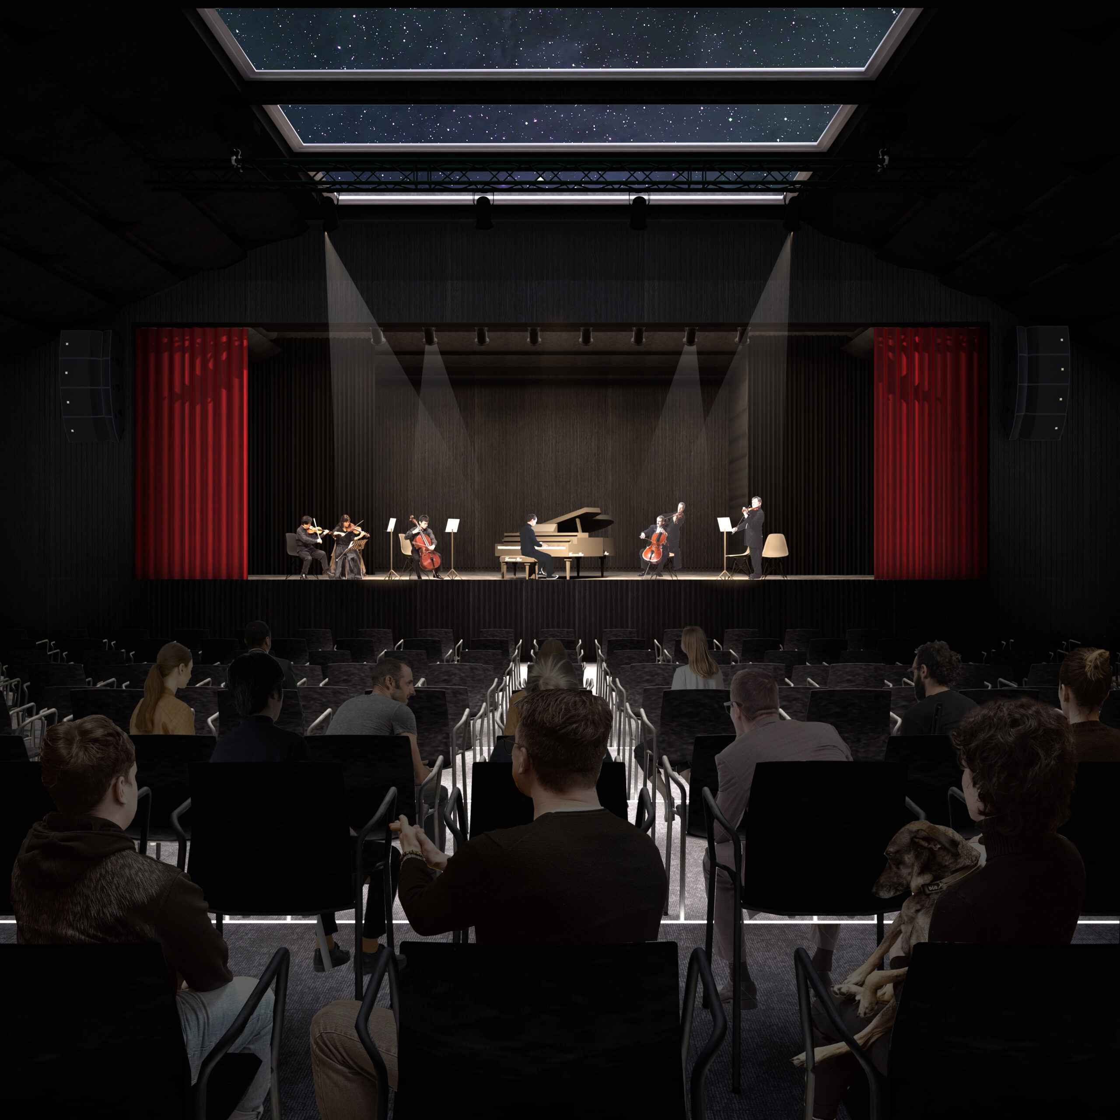
In the park area, the footprint of the original development is acknowledged and made visually legible through terrain work and vegetation. This historical trace is rendered through a combination of lawn types, from low-mown grass to wilder flowering meadows, complemented by structured shrub planting that clearly defines the space. The aesthetic is completed by stabilized gravel (mlat) paths with furniture for relaxation or activities, ensuring the new park remains in harmony with the site’s original urban structure. The design allows for high variability in the garage, the dimensions of which can be adjusted to the investor’s requirements. The structural design and lighting of the underground garage are conceived to allow a future change of use for part of the structure into commercial or operational spaces. The project integrates modern ecological solutions such as green roofs and terraces, combining extensive forms with habitable functions. Extensive sections improve the microclimate and retain rainwater, while habitable terraces provide functional zones for relaxation surrounded by vegetation. This sustainable concept is linked with photovoltaics; solar panels on roof surfaces ensure efficient electricity production and reduce the building’s overall energy demand.
We are restoring Villa Thurzo-Praha according to the requirements in the original historical spirit. The building is mainly used for accommodation of a higher standard with a capacity of 81 guests. In addition to accommodation, there is a reception, a lobby bar and a cafe with a terrace on the ground floor. Thurzo’s house is visually connected to the lake in the form of an educational trail and a pier. The jetty initially follows the shore of the lake and then gradually runs out into the lake. With this rotation, we wanted to bring the opportunity to experience one of the typical views of the facade of the villa, at the same time, we did not want to significantly disrupt the integrity of the water surface with its volume and length.