Cabin near the lake Bratislava
DESIGN OF THE OBJECT
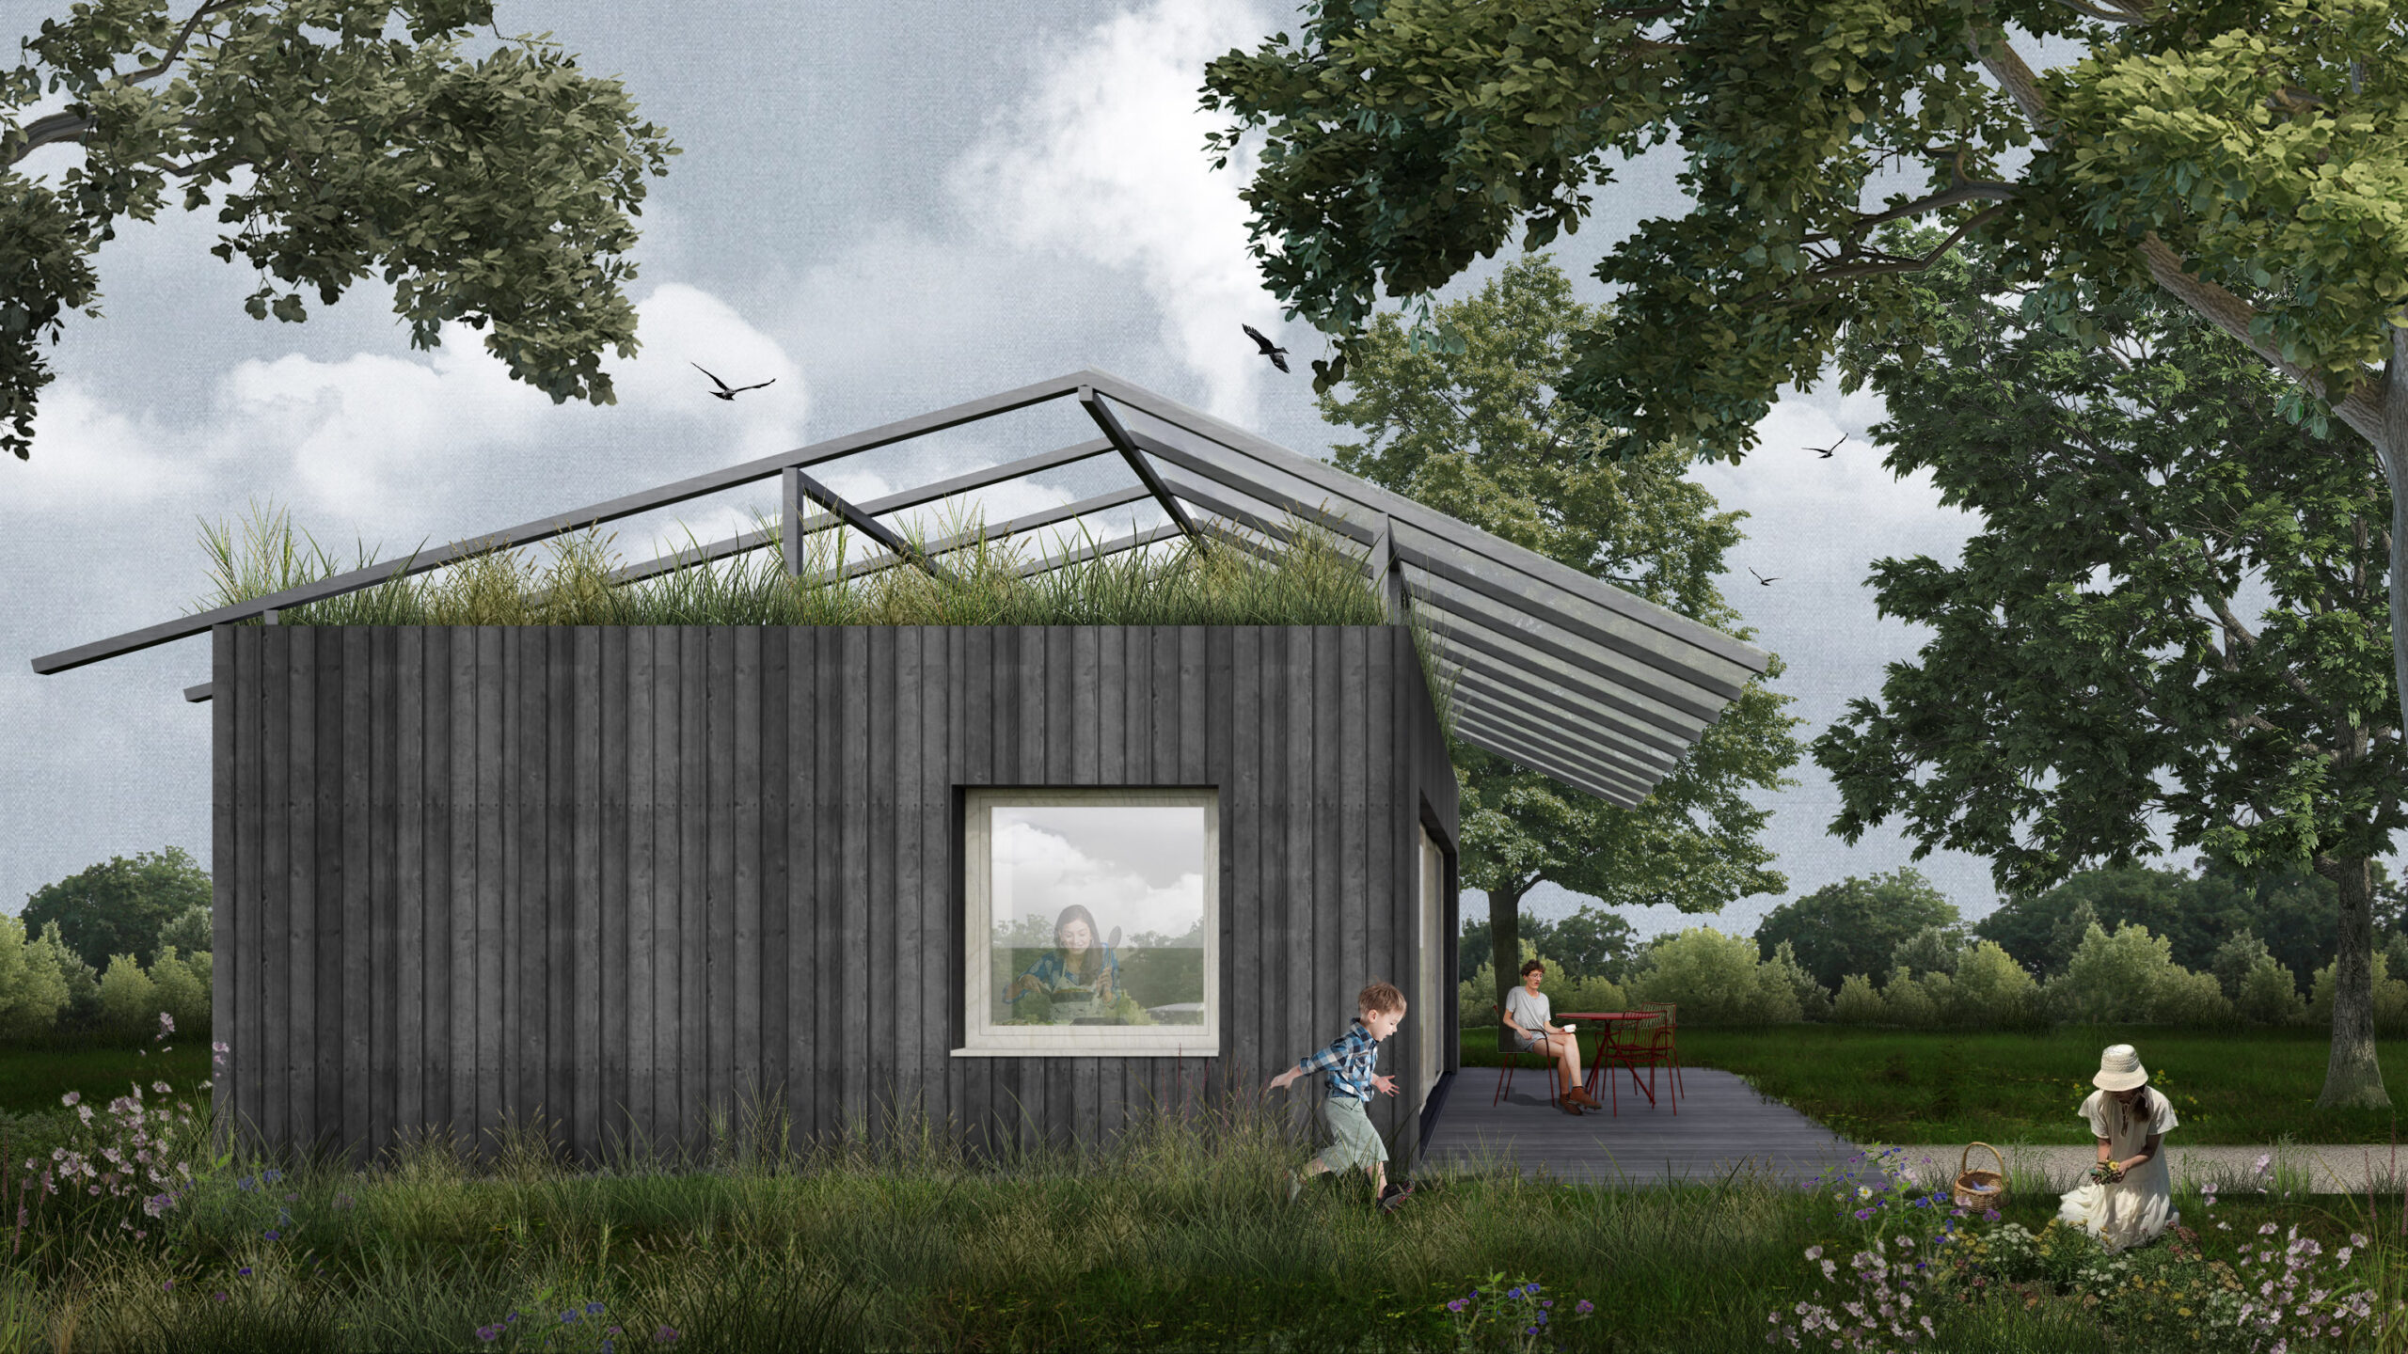
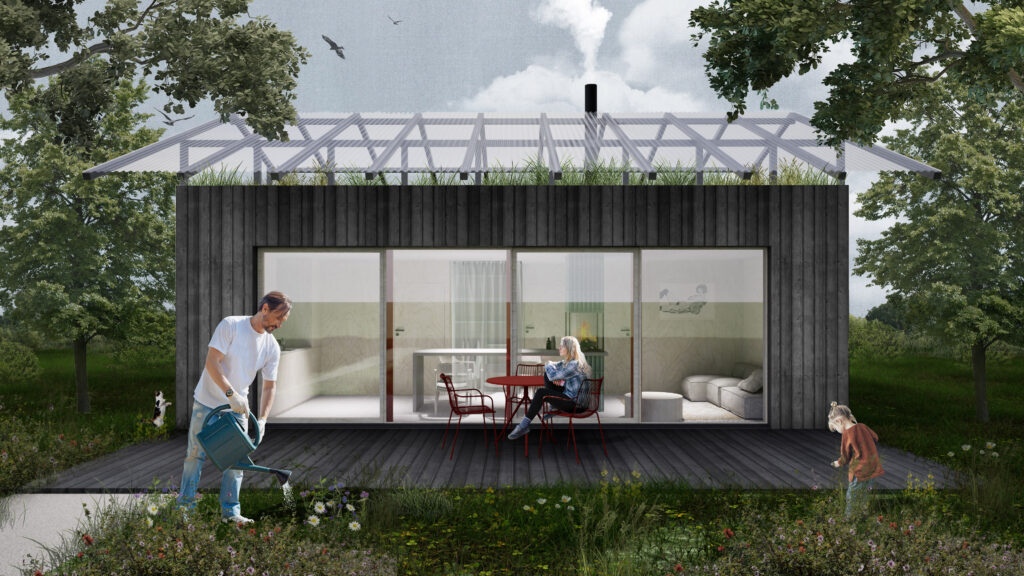
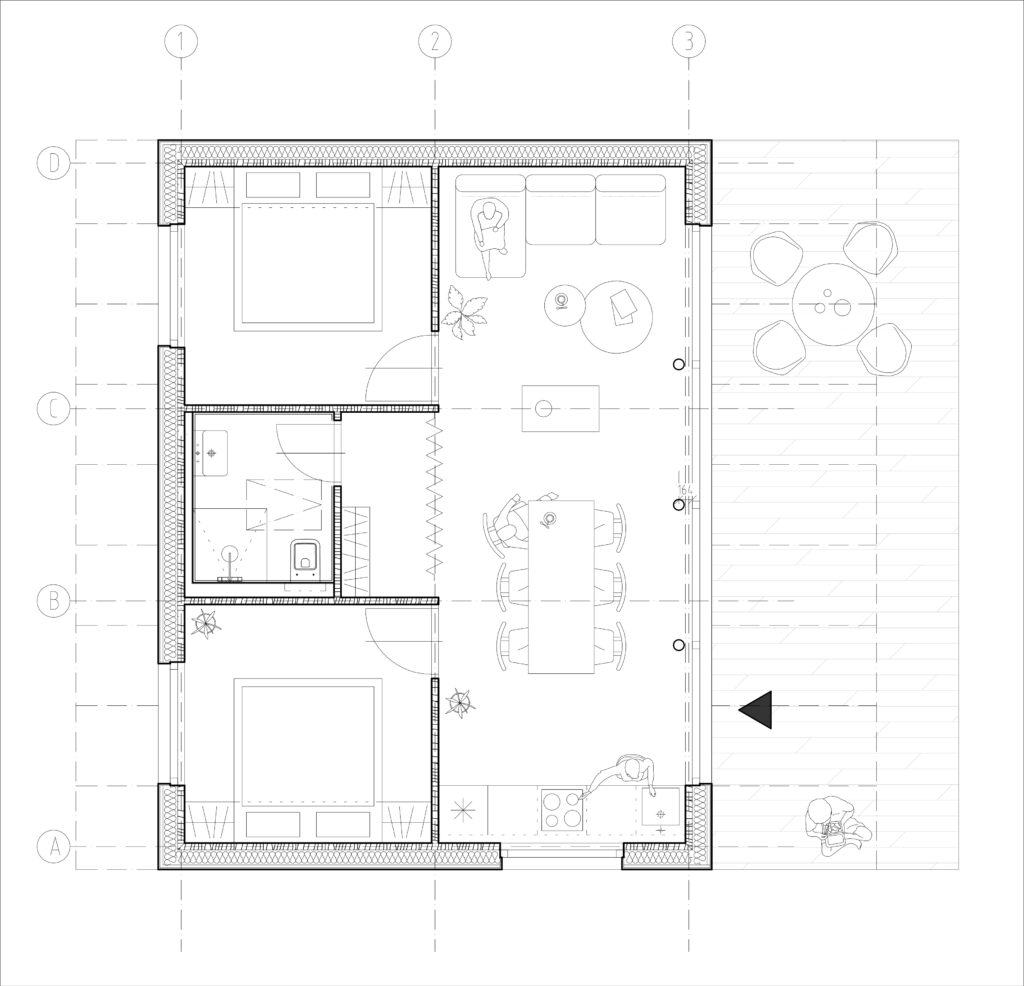
The design of a single-storey cabin in Bratislava is based on the client’s requirements and the characteristics of the site, located near a lake. The shape consists of a simple mass, on a rectangular floor plan, covered with a flat green roof. To achieve a softer appearance, a steel structure with wavy transparent fiberglass on the front part is installed above the roof. The cabin is designed as a wooden structure with a simple wooden facade. The layout is divided into an entrance section with kitchen and a living section containing dining room, living room, bathroom and two bedrooms. Large living room window faces the garden and leads to a shaded terrace.
| Project name | Cabin near the lake Bratislava |
| Typology | garden, exterior, exterior pavilions |
| Location | Bratislava , Slovakia |
| Year | 2025 |
| Status | Project |
| Design team | Ing.arch. Tomáš Dimun, Ing.arch. Tereza Peťovská, Ing.arch. Ilia Muzafarov, Ing.arch. Alexandra Májska |