Vineyard Cabins Hronský Beňadik
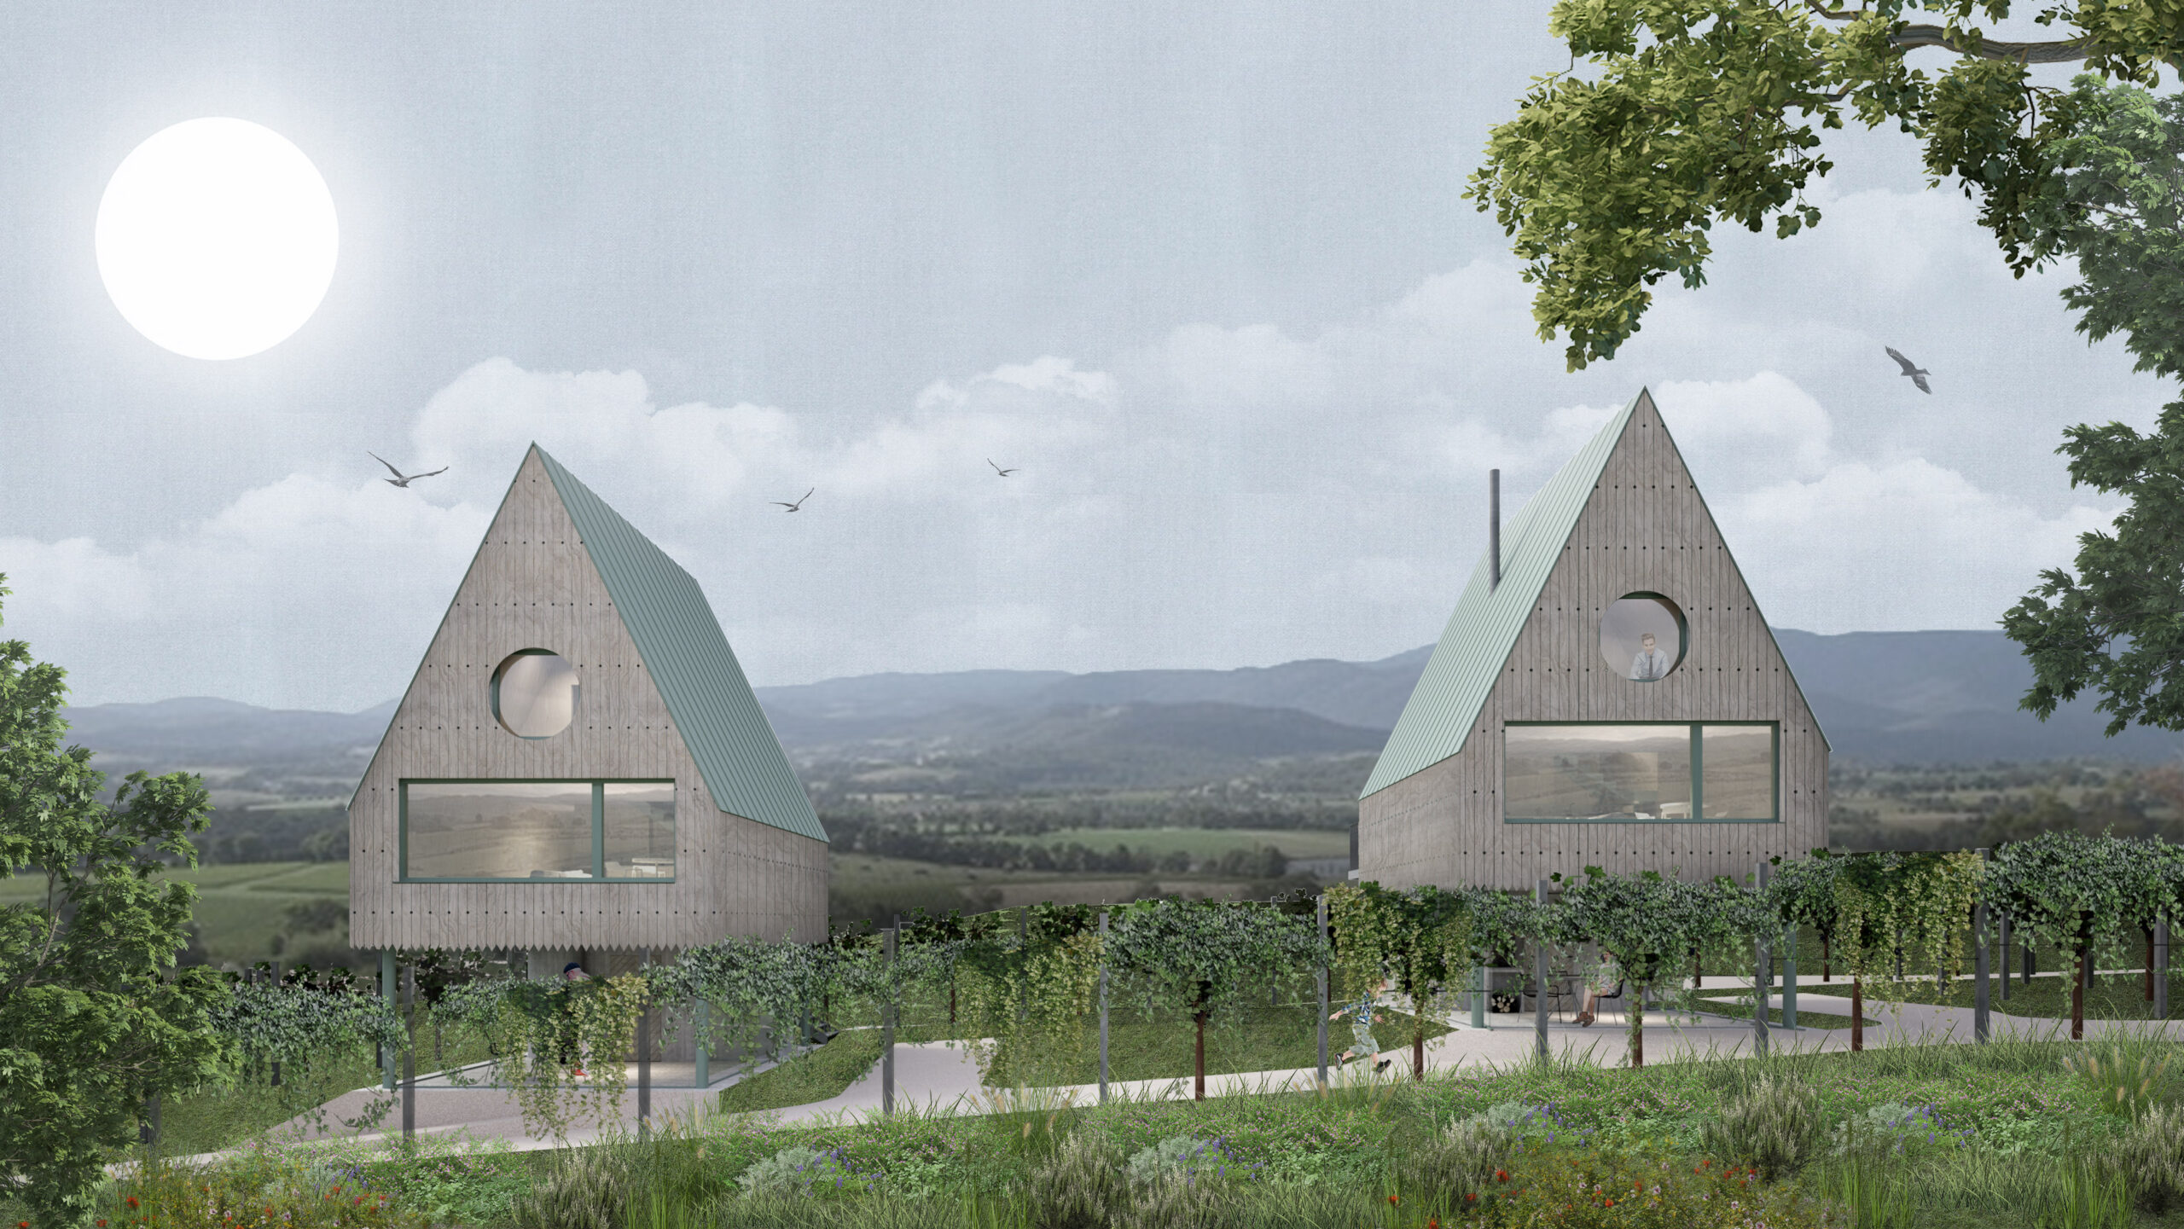
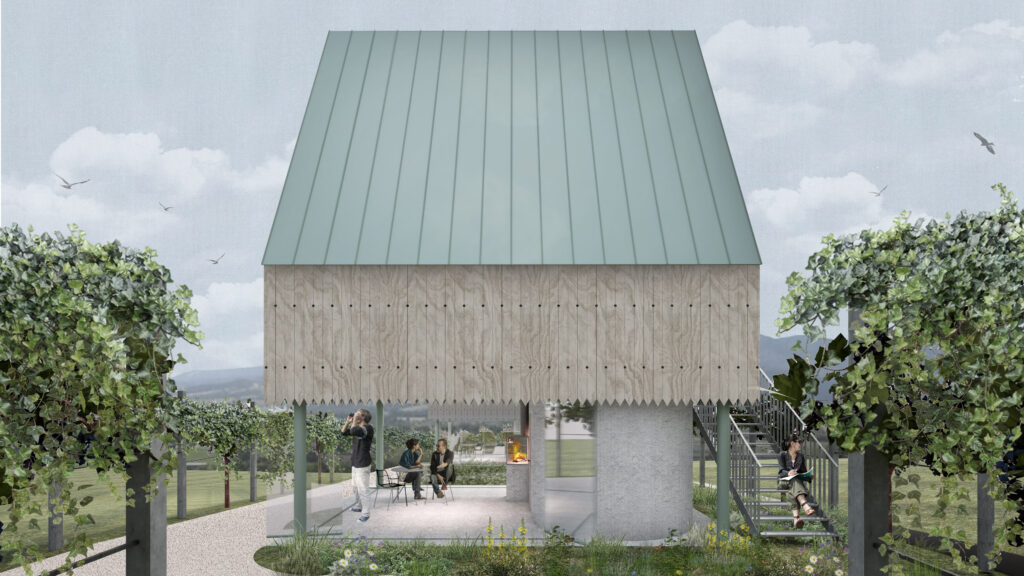
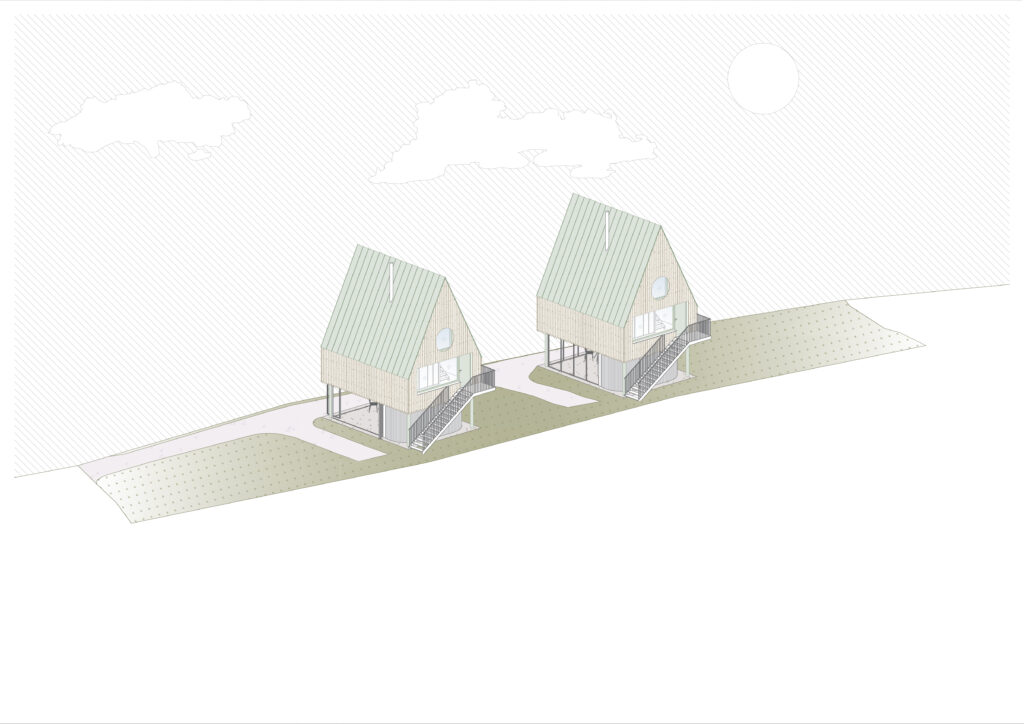
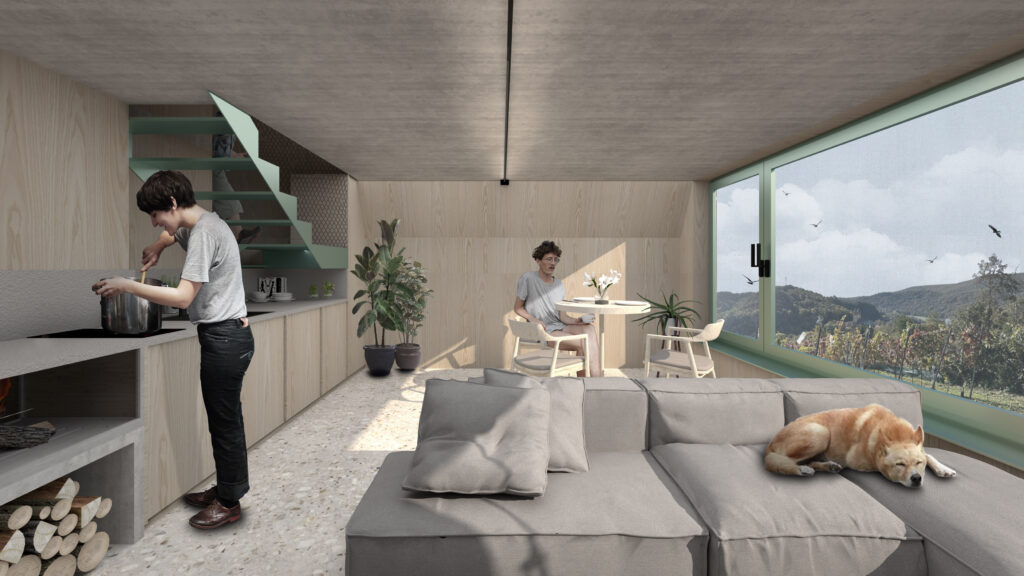
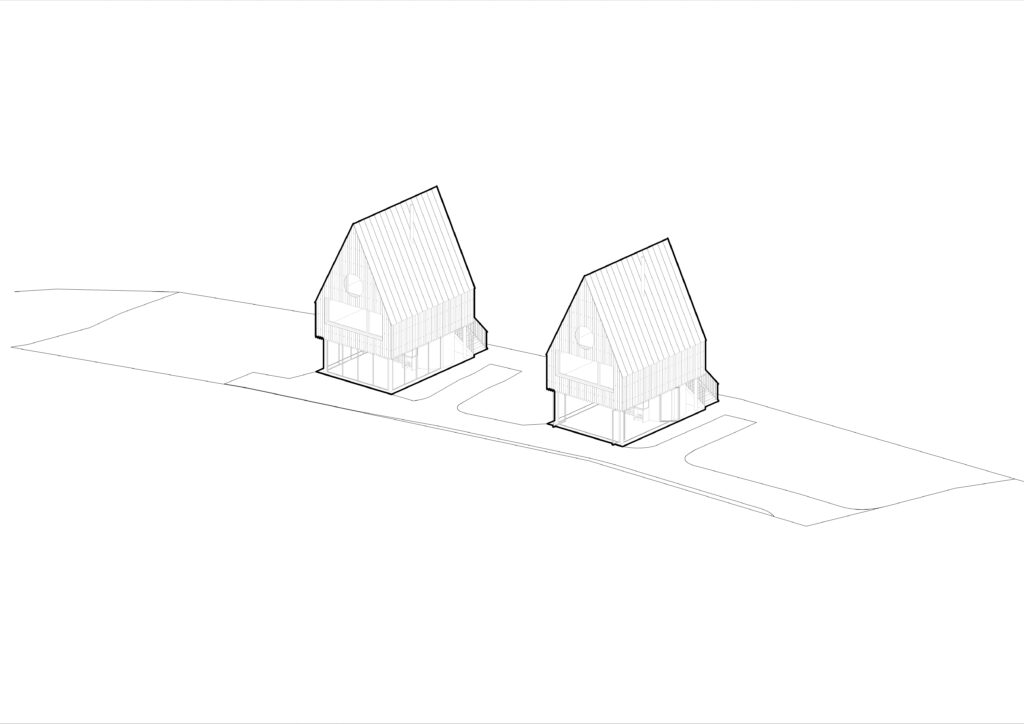
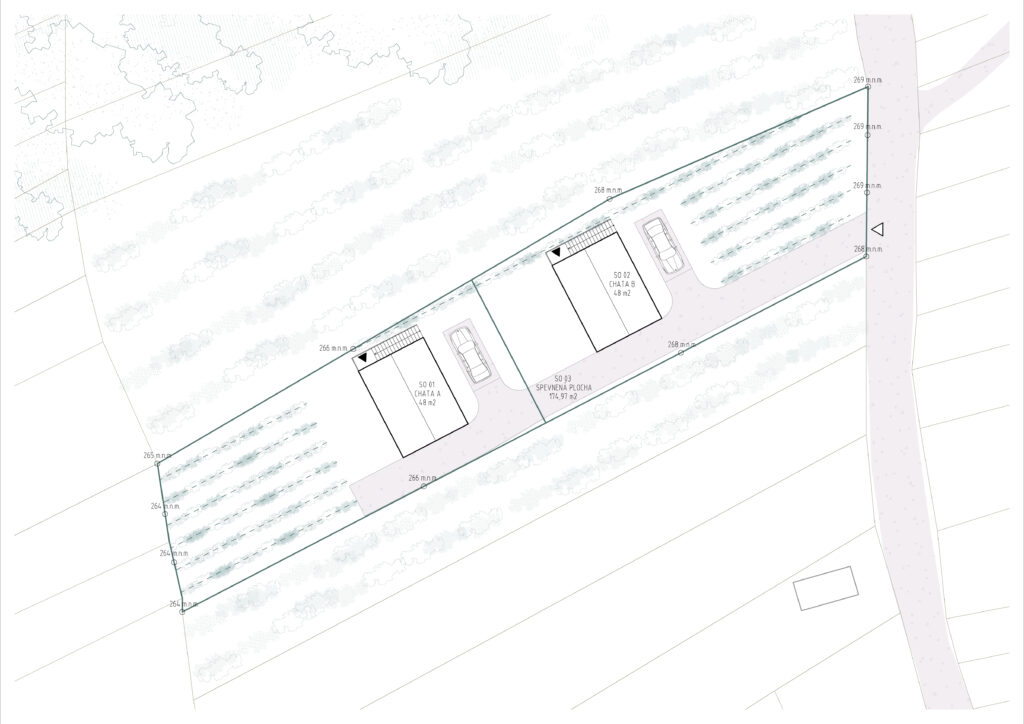
A pair of recreational facilities is located near the village of Hronský Beňadik on a southwestern slope. The main idea was to sensitively place the cabins onto the slope preserving the visual fluidity of the vineyard landscape. The form of the buildings is based on archetypal traditional wooden house, but raised above the level of the surrounding vine plants. This design creates a free, open bottom level of the cabin in form of a covered terrace, with utility room in the background, making it possible to stay outdoors regardless of the weather. The raised 1st floor is accessible by a light steel staircase leading to the central area of the cabin containing main living space, kitchen and bathroom. Area is enclosed by a large window offering a generous view of the surrounding wineyard landscape. Two separate bedrooms are located on the top level – the attic. This level offers an even wider view of the ountryside through generously designed windows placed in the gables of the roof. In terms of materials, cabins are formed from a light wooden structure mounted on steel columns on the ground level, with traditionally pitched roof covered in sheet metal. Construction system and structure strive for the maximum use of locally available materials. Facades are therefore clad with vertically laid wooden planks, referring to the wine-growing environment in which the buildings are set.
| Project name | Vineyard Cabins Hronský Beňadik |
| Typology | garden, exterior, exterior pavilions |
| Location | Hronský Beňadik , Slovakia |
| Year | 2025 |
| Status | Project |
| Design team | Ing.arch. Tomáš Dimun, Ing.arch. Tereza Peťovská, Ing.arch. Ilia Muzafarov, Ing.arch. Alexandra Májska |